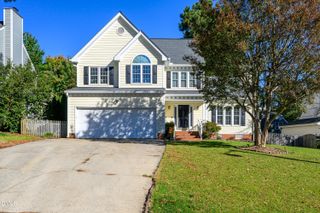
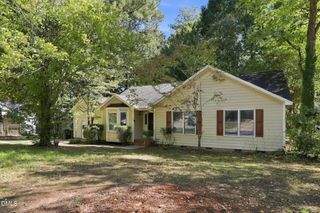
104 Garden Side Way, Apex, NC 27502
- 3 beds |
- 3 baths |
- 1,536 sqft
 Single-Family Home
 Built in 2005
 4,356sqft lot
 2 car garage
 $326/sqft
 Listed 1 month ago
Property Description
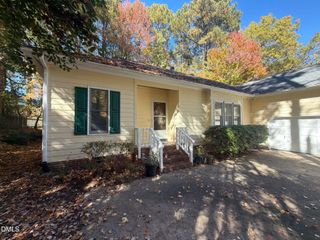
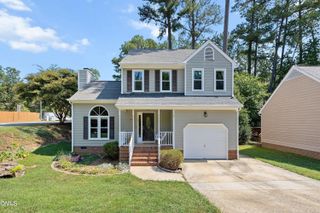
Beautifully updated and ideally located in Apex's desirable Scott's Mill neighborhood, 104 Garden Side Way offers timeless charm, thoughtful improvements, and convenient access to everything you love about Apex. This 3-bedroom, 2.5-bath home features 1,536 square feet, a sought-after main-level primary suite, oversized bedrooms, and beautiful hardwood floors. A cozy family room with a fireplace creates a welcoming gathering space, while the kitchen--fully remodeled in 2022--offers a refreshed setting for everyday meals and entertaining. Enjoy a quiet morning on the private side porch, plus the convenience of a two-car garage and walk-in storage. The low exterior maintenance returns more time for living! Extensive updates include both HVAC units replaced in 2022, the upstairs bathroom remodeled in 2025, and a roof replaced in 2019 with a 50-year warranty. Improvements in 2026 include a primary bathroom remodel, professionally painted interior, updated laundry room, new shutters, replacement of all exterior lights, and an installed air scrubber filtration system. With neighborhood greenway access just steps from the house and downtown Apex, Beaver Creek shopping and dining, and I-540 only minutes away, this home brings together comfortable living and an exceptional location in one of Apex's most sought-after communities.
- Listing Status:
- Active
- Data Last Updated:
- November 12, 2026 at 7:17AM
- Listing Office:
- Triangle Home Team Realty : 919-355-8063
- Listing Agent:
- Luke Proctor : 919-815-9916
- MLS ID:
- 10196053
- General: LightingRain Gutters
- Style: Traditional
- Other Structures: Front PorchSide PorchCovered
- Pool: Association
- Parking: Alley AccessConcreteGarage Faces Rear
- Roofing: ArchitecturalShingle
- General: Fiber Cement2Crawlspace
- HOA Amenities: Basketball CourtGame Court ExteriorClubhousePlaygroundPoolTennis Court(s)Trail(s)Monthly
- Originating MLS: AMLSNC_TRIANGLE
- County: Wake
- Zoning: Lo155 Grn @ Scots Mill Ph3 Se23&24 Bm2002-01858073108890358000 0305581
- Water: Public
- Sewer: Public Sewer
- Source: AMLSNC_TRIANGLE
This listing courtesy of Luke Proctor , Triangle Home Team Realty
Monthly Payment
- Principal & Interest $
- Property Taxes $
- Home Insurance $
- VA Funding Fee $