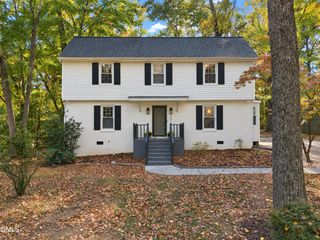
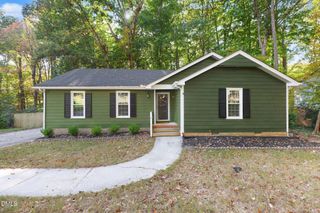
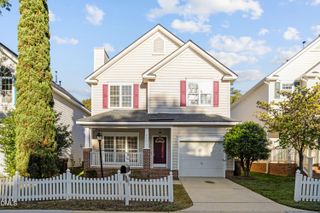
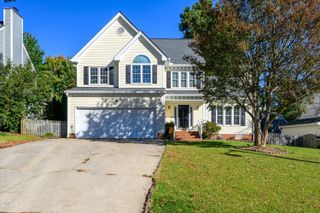
1006 Kingsway Drive, Apex, NC 27502
- 3 beds |
- 2 baths |
- 1,747 sqft
 Single-Family Home
 Built in 1990
 0.3acre lot
 1 car garage
 $252/sqft
 Listed 3 days ago
Property Description
Opportunity Knocks in Apex - NO HOA! Located in the desirable Buckingham subdivision, this 3-bedroom, 2-bath ranch offers 1,757 square feet on a private, wooded .30-acre lot in a quiet, established neighborhood. Inside, you'll find 9-foot ceilings, hardwood floors, and a spacious kitchen that opens to the family room. Relax on the screened porch or expansive deck and enjoy the serene, natural surroundings and peaceful wooded views. Additional features include a two-car garage, a new roof installed in 2018, and a gas-pack HVAC system installed in 2022. The home is being sold AS-IS, A little fresh paint and your personal touches can go a long way toward making this home your own! Being sold AS-IS, this home offers privacy, potential, and a desirable Apex location. Don't miss this opportunity! Bring your vision and make it your own!
- Listing Status:
- Active
- Date Added:
- November 8, 2026
- Data Last Updated:
- November 12, 2026 at 4:39AM
- Listing Office:
- Raynor Realty powered by Real : 919-496-4490
- Listing Agent:
- Connie Jean Guckavan : 984-900-7235
- MLS ID:
- 10202420

- General: Private Yard
- Style: Ranch
- Other Structures: PorchDeckScreened
- Parking: Driveway
- Roofing: Asphalt
- General: Masonite1BlockBrick/Mortar
- Road/Access: Asphalt
- Golf: None
- Originating MLS: Doorify MLS
- County: Wake
- Zoning: MDLo4 Buckingham Sub Phiv Bm1988-133075214343594000 0170110
- Water: Public
- Sewer: Public Sewer
- Source: Doorify MLS
This listing courtesy of Connie Jean Guckavan , Raynor Realty powered by Real
Monthly Payment
- Principal & Interest $
- Property Taxes $
- Home Insurance $
- VA Funding Fee $

Location
Similar Listings Nearby