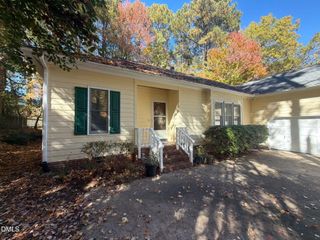
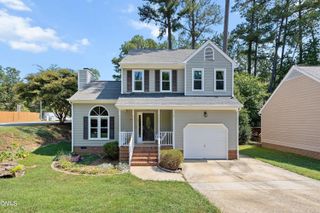
203 Bridgepath Drive, Cary, NC 27513
- 3 beds |
- 3 baths |
- 1,641 sqft
 Single-Family Home
 Built in 1997
 3,485sqft lot
 1 car garage
 $256/sqft
 Listed 19 days ago
Property Description
New carpet and pad installed 11/11. Main-Level Primary Suite and HOA Lawn Care in Cary's Hermitage Park Everything you need day to day is on the main floor of this home. The primary suite is just off the living area, with a walk-in closet and a private bath with a double vanity. The kitchen, dining room, family room, a half bath and a laundry closet are all on the same level, so you can live on one floor and use the upstairs however you wish. The main living area is open and full of natural light, with vaulted ceilings, hardwood floors in the family and dining rooms, and a wood-burning fireplace. The kitchen has a skylight, stainless steel appliances and a door leading out to the back patio. Fresh paint inside and new landscaping this year make it easy to move right in. Upstairs, two spacious bedrooms share a full bath. Use them as everyday bedrooms, guest rooms or a home office, whatever fits the way you live. You get the privacy of a single-family home without the yard work. The HOA mows the front and back lawns and maintains the private streets. An attached garage with an overhead storage rack adds storage space. For laundry, you have two options, with hookups in both the kitchen closet and the garage. The roof was replaced in 2017, the HVAC in 2018 and the water heater in 2020. Hermitage Park has walking trails and a pond, and neighbors are often out walking. Park West Village and Downtown Cary are minutes away, with quick access to NC 54, NC 540 and I-40 for trips to RTP and RDU.
- Listing Status:
- Active
- Date Added:
- October 23, 2026
- Data Last Updated:
- November 12, 2026 at 4:39AM
- Listing Office:
- New Idea Real Estate, LLC : 919-455-7735
- Listing Agent:
- Freddie Woodard : 919-455-7735
- MLS ID:
- 10200080

- Style: Transitional
- Other Structures: Front PorchPatioCovered
- Parking: AttachedDrivewayGarageGarage Door Opener
- Roofing: Architectural Shingle
- Windows: BlindsSkylight(s)
- General: Vinyl Siding2Slab
- Road/Access: Private Road
- HOA Amenities: Jogging PathLandscapingMaintenance GroundsManagementPond Year RoundTrail(s)Maintenance GroundsRoad Maintenance205.0Monthly
- Golf: Street LightsSidewalks
- Originating MLS: Doorify MLS
- County: Wake
- Zoning: TRLo44 Hermitage Park Seb Bldph1 Bm1996-01678075408870767000 0229805
- Fencing: Front YardPartialVinyl
- Water: Public
- Sewer: Public Sewer
- Source: Doorify MLS
This listing courtesy of Freddie Woodard , New Idea Real Estate, LLC
Monthly Payment
- Principal & Interest $
- Property Taxes $
- Home Insurance $
- VA Funding Fee $

Location
Similar Listings Nearby
 New - 22 hours ago