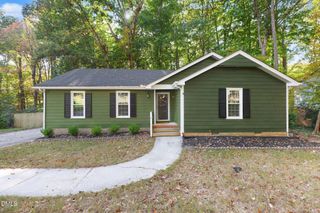
231 Heidinger Drive, Cary, NC 27511
- 3 beds |
- 3 baths |
- 1,705 sqft
 Single-Family Home
 Built in 1984
 0.33acre lot
 —— car garage
 $258/sqft
 Listed 5 days ago
Property Description
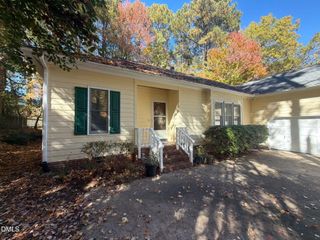
Welcome to 231 Heidinger, set in the heart of Cary in a highly desirable neighborhood. This light-filled 3-bedroom, 2½-bath home pairs classic architectural details with thoughtfully chosen modern touches. The newly renovated kitchen features Dolomite countertops, custom cabinetry, updated appliances, and a charming bay-window seat offering a quiet setting for morning coffee. Details such as built-in shelves, a concealed microwave, and an abundance of storage make this space as functional as it is inviting. The adjoining living room makes an impression of its own, with soaring vaulted ceilings, a welcoming fireplace, and an abundance of natural light with two double French doors leading out to a spacious deck. The main-level primary suite offers a sense of privacy and retreat, complemented by a beautifully renovated bath, complete with a new double-sink, marble-topped vanity and updated soaking tub, tile and finishes. A walk-in closet provides ample storage. Upstairs, two additional bedrooms, each featuring two closets, share a convenient Jack-and-Jill bath. Outside, a spacious deck overlooks the living space, overlooking a level, open backyard with room to entertain, garden, or simply enjoy a quiet afternoon beneath the shade of mature trees. The neighborhood adds even more to enjoy, with a community playground and access to the extensive Cary Greenway trail network. Ideally situated just off of SE Cary Parkway, enjoy convenient access to local dining, Trader Joe's, Barnes & Noble, and the shopping and amenities of Cary Crossroads. Additionally, Downtown Raleigh, RDU International Airport, and Research Triangle Park are each approximately 15 minutes away.
- Listing Status:
- Active
- Date Added:
- November 6, 2026
- Data Last Updated:
- November 12, 2026 at 4:39AM
- Listing Office:
- Choice Residential Real Estate : 919-720-4991
- Listing Agent:
- Allison Sanders : 919-621-5911
- MLS ID:
- 10202261

- Style: Traditional
- Other Structures: Front PorchDeck
- Parking: Driveway
- Roofing: Shingle
- General: Brick VeneerVinyl Siding1Crawlspace
- Road/Access: City Street
- Originating MLS: Doorify MLS
- County: Wake
- Zoning: R12Lo23 Pepperdine Sub Se2 Bm1984-00719076208788260000 0136212
- View: Neighborhood
- Water: Public
- Sewer: Public Sewer
- Source: Doorify MLS
This listing courtesy of Allison Sanders , Choice Residential Real Estate
Monthly Payment
- Principal & Interest $
- Property Taxes $
- Home Insurance $
- VA Funding Fee $

Location
Similar Listings Nearby
 New - 23 hours ago