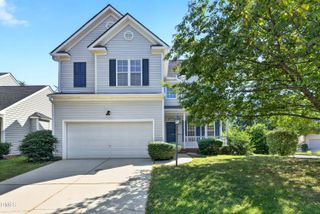
2525 Trailwood Hills Drive, Raleigh, NC 27603
- 3 beds |
- 3 baths |
- 1,621 sqft
 Single-Family Home
  Built in 2001
  6,098sqft lot
 2 car garage
  $254/sqft
  Listed 17 days ago
Property Description
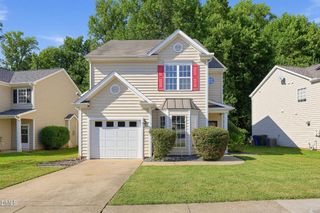
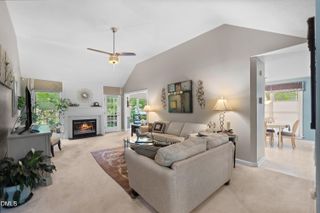
100% Financing Options Available for Qualified Buyers. Beautifully Updated 3BR 2.5BA Home with a First Floor Office, Game Room or Playroom. New Granite countertops in Kitchen and Full Bathrooms. All new Sinks in full baths, All New Faucets and All New Flooring. NEW LVP on the entire 1st floor, Bathrooms and Laundry space. New Carpet in the Bedrooms. The entire interior of the house was freshly painted including all trim. This home lives larger than it is thanks to the two story Foyer and Living Room with tons of natural light. This home also has a Fireplace in the Living Room, New Electric range and Range Hood in the Kitchen. Outside the home enjoy the Fully Fenced Backyard, Deck and Covered Front Porch. There is a large shed in the backyard for all your yard tools and supplies. This home also has a 2 Car Garage and additional parking in the Driveway. Great Location close to NC State and on the Bus route. Just a short walk away in the community is a Pool, small fitness center and clubhouse. All pictures with Furniture are Virtually Staged.
- Listing Status:
- Active
- Data Last Updated:
- September 22, 2026 at 7:19AM
- Listing Office:
- Keller Williams Legacy : 919-439-2105
- Listing Agent:
- Jim Bartlett : 919-961-1238
- MLS ID:
- 10191034
- General: Private YardStorageFire PitOutbuildingShed(s)Storage
- Style: TraditionalTransitional
- Other Structures: OutbuildingShed(s)StoragePorchFront PorchDeckCovered
- Pool: Community
- Parking: AttachedDrivewayGarageGarage Door Opener
- Roofing: AsphaltShingle
- General: Vinyl Siding2BlockBrick/MortarRaised
- Road/Access: Asphalt
- HOA Amenities: Maintenance GroundsNoneMonthly
- Originating MLS: AMLSNC_TRIANGLE
- County: Wake
- Zoning: Lo17 Camden Crossing Ph2 Bm2001-152079210368544000 0283196
- View: Trees/WoodsView
- Fencing: Back YardFencedGate
- Water: Public
- Sewer: Public Sewer
- Source: AMLSNC_TRIANGLE
This listing courtesy of Jim Bartlett , Keller Williams Legacy
Monthly Payment
- Principal & Interest $
- Property Taxes $
- Home Insurance $
- VA Funding Fee $

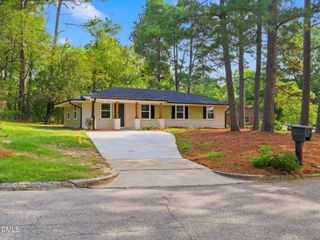
 New - 1 day ago