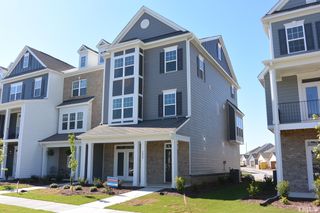
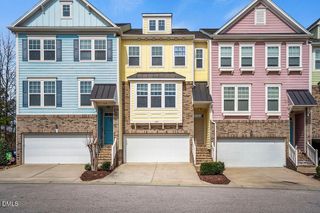
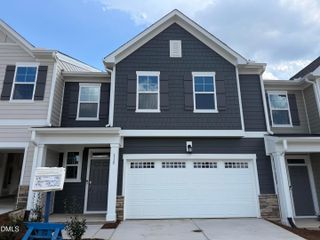
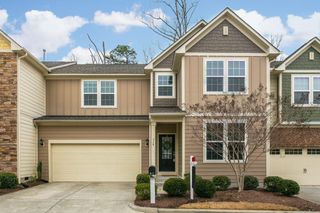
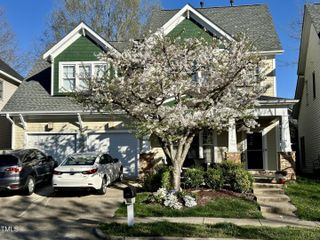
1065 Diamond Dove Lane, Apex, NC 27502
- 3 beds |
- 3 baths |
- 2,420 sqft
 Rental
  Built in 2018
  8,276sqft lot
 2 car garage
  $1/sqft
  Listed 11 days ago
Property Description
A beautifully designed single family home for rent in the highly desirable Peak 502 subdivision, offering exceptional space, natural light, and modern finishes. Located just minutes from top rated Apex schools, Beaver Creek Commons, HWY 540, and HWY 64, this home blends comfort, convenience, and style. The property features three bedrooms, a dedicated study/home office, and a large loft perfect for a second living area or playroom. Large Entry Foyer -- welcoming and bright. Abundant Natural Light -- oversized windows throughout! A chef inspired eat in kitchen featuring: Stainless Steel Appliances -- refrigerator, gas range, microwave, gas oven, dishwasher. granite countertops with a large island. Walk in pantry for ample storage. Minutes to Beaver Creek Commons shopping & dining. Quick access to 540 and 64 for easy commuting. Community pool and pool house. Zoned for top notch Apex schools. This home offers the perfect blend of space, modern finishes, and everyday convenience. With its open layout, upgraded kitchen, and flexible loft, it's ideal for families, remote workers, or anyone seeking comfort in one of Apex's most sought after communities. Small pets are ok with pet deposit / pet fee. Available from 9/21/2026
- Listing Status:
- Active
- Data Last Updated:
- September 22, 2026 at 3:19PM
- Listing Office:
- Real Triangle Properties LLC : 919-380-7325
- Listing Agent:
- Philo Matthews : 919-656-6783
- MLS ID:
- 10192404
- General: Private YardRain Gutters
- Style: Bi-Level
- Other Structures: PorchFront PorchDeckCovered
- Pool: Community
- Parking: AttachedConcreteDrivewayGarage Faces FrontGarageOpenParking LotUnassignedParking spaces: 2
- Roofing: Synthetic
- General: 2
- Originating MLS: AMLSNC_TRIANGLE
- County: Wake
- Zoning: 732154116
- View: Trees/WoodsView
- Fencing: Back YardFencedNone
- Utilities: Cable AvailableElectricity AvailableNatural Gas AvailablePhone AvailableSewer AvailableWater Available
- Water: Public
- Sewer: Public Sewer
- Source: AMLSNC_TRIANGLE
This listing courtesy of Philo Matthews , Real Triangle Properties LLC
 New - 1 day ago