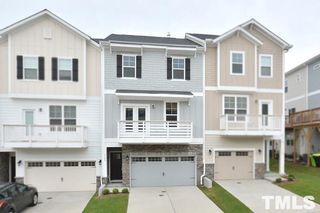
115 Carolina Springs Boulevard, Apex, NC 27539
- 3 beds |
- 3 baths |
- 2,321 sqft
 Rental
  Built in 2026
  3,049sqft lot
 2 car garage
  $1/sqft
  Listed 6 days ago
Property Description
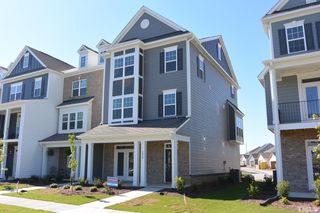
Brand-New North-Facing 4-Bedroom Townhome in Carolina Springs, Apex — Available October 8, 2026!. This spacious 4-bedroom, 3-full-bath home offers a thoughtfully designed open floor plan with modern upgrades throughout. The first floor features a private guest bedroom with a full bathroom, making it ideal for guests, extended family, or a home office. The upgraded kitchen is the heart of the home and features a large island with elegant quartz countertops, stainless steel appliances, a gas range, under-cabinet lighting, and plenty of cabinet and storage space. The spacious living room opens to a covered screened-in porch, creating a perfect space for relaxing or enjoying outdoor living. Upstairs, the large primary suite offers a walk-in closet and a luxurious bathroom with both a walk-in shower and garden tub. Two additional bedrooms share a full bathroom, and a generously sized loft provides flexible space for a home office, media room, playroom, or additional living area. Washer and dryer are included. Conveniently located just minutes from shopping, dining, and everyday amenities, with easy access to I-540 and major roads. Enjoy the benefits of the highly regarded Wake County school system. Minimum Credit score of 650+ and income to be 3 times the rent.
- Listing Status:
- Active
- Date Added:
- September 17, 2026
- Data Last Updated:
- September 22, 2026 at 3:43PM
- Listing Office:
- Triangle Dream Realty LLC : 408-859-0771
- Listing Agent:
- Sanjeev Aggarwal : 408-859-0771
- MLS ID:
- 10193142

- Other Structures: Front PorchScreened
- Parking: Garage Faces FrontGarageGarage Door OpenerKitchen LevelParking spaces: 4
- General: 2
- Golf: ClubhouseFitness CenterPlaygroundPoolStreet Lights
- Originating MLS: Doorify MLS
- County: Wake
- Zoning: 073003448233000 0535813
- View: Pond
- Fencing: None
- Restrictions: HOA Restrictive Covenants
- Water: Public
- Sewer: Public Sewer
- Source: Doorify MLS
This listing courtesy of Sanjeev Aggarwal , Triangle Dream Realty LLC
Location
Similar Listings Nearby
 New - 1 day ago