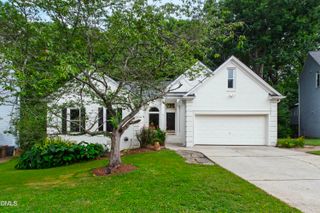
1103 Churchwood Drive, Apex, NC 27502
- 4 beds |
- 3 baths |
- 2,278 sqft
 Single-Family Home
  Built in 2006
  6,534sqft lot
 2 car garage
  $263/sqft
  Listed 4 days ago
Property Description
Welcome to this stunning 4-bedroom home in the highly sought-after Greens at Scotts Mill. Freshly painted and completely move-in ready, this residence boasts a bright, open floorplan perfectly designed for comfortable living and entertaining. Home Highlights: * Location, location, location! Enjoy prime convenience just minutes from the charm of downtown Apex, everyday shopping at Publix Pointe, and the dining and entertainment options at Beaver Creek. * Elegant Finishes: Gleaming hardwood floors flow throughout the downstairs living areas. * Main-Level Primary Suite: A spacious and convenient first-floor retreat. * Incredible Storage: Cleverly designed, easily accessible storage spaces tucked behind multiple upstairs rooms. * Easy walk to the greenway and other local amenities. Owner is a licensed real estate broker.
- Listing Status:
- Active
- Date Added:
- August 7, 2026
- Data Last Updated:
- August 7, 2026 at 7:39AM
- Listing Office:
- EXP Realty LLC : 888-584-9431
- Listing Agent:
- Jerry Ferr : 945-232-7188
- MLS ID:
- 10184142

- General: GardenPrivate YardRain Gutters
- Style: Colonial
- Other Structures: PorchFront PorchDeckCovered
- Parking: AttachedDrivewayGarageParking spaces: 4
- Roofing: Shingle
- General: Fiber Cement2Crawlspace
- HOA Amenities: ManagementParkingStorm Water Maintenance382.0Annually
- Golf: Sidewalks
- Originating MLS: Doorify MLS
- County: Wake
- Zoning: TND-CLO271 THE GREEN AT SCOTTS MILL PH5 SE17-0731.08-88-2205-000
- View: Trees/Woods
- Fencing: None
- Utilities: Electricity ConnectedNatural Gas ConnectedSewer ConnectedWater Connected
- Water: Public
- Sewer: Public Sewer
- Source: Doorify MLS
This listing courtesy of Jerry Ferr , EXP Realty LLC
Monthly Payment
- Principal & Interest $
- Property Taxes $
- Home Insurance $
- VA Funding Fee $

Location
Similar Listings Nearby
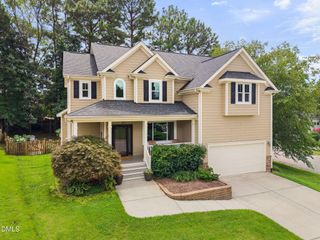
 New - 1 day ago