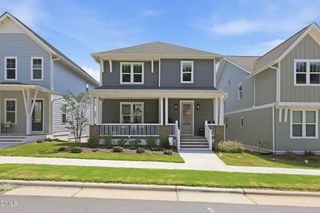
1000 Proper Court, Apex, NC 27502
- 4 beds |
- 3 baths |
- 2,526 sqft
 Single-Family Home
  Built in 2007
  8,276sqft lot
 2 car garage
  $249/sqft
  Listed 1 day ago
Property Description
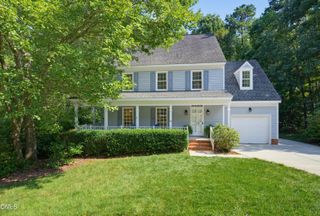
Welcome to a home where thoughtful updates, an easy-living floor plan and four inviting outdoor spaces come together beautifully. Inside, warm hardwood floors set the tone, while the kitchen, breakfast nook and family room flow easily together--creating plenty of room to cook, gather and enjoy everyday life. Outdoor living is a standout here, with a rocking-chair front porch, screened porch, deck and patio offering a spot for every season and occasion. Green thumbs, take note: the dedicated vegetable garden is ready for whatever you're inspired to grow. Upstairs, new laminate flooring installed in July 2026, refinished hardwood stairs and fresh paint provide a lovely refresh. The loft makes a charming reading nook or home office, while the generously sized fourth bedroom offers the flexibility to serve as a bonus room, media space or playroom when an additional bedroom isn't needed. And get ready to check the boxes on the big-ticket items: the roof was replaced in 2019, the HVAC systems in 2020 and 2025, and the front windows in 2025. All just minutes from downtown Apex and Beaver Creek shopping, with the neighborhood pool and nearby greenway close at hand. Move-in ready and waiting to be enjoyed. Visit ApexHomeTour.com
- Listing Status:
- Active
- Data Last Updated:
- August 7, 2026 at 7:17AM
- Listing Office:
- Choice Residential Real Estate : 919-720-4991
- Listing Agent:
- Vanessa Mouton : 919-210-1873
- MLS ID:
- 10184843
- General: FenceRain GuttersSmart Camera(s)/Recording
- Style: CraftsmanTransitional
- Other Structures: Front PorchDeckScreenedPatioSide Porch
- Pool: AssociationCommunity
- Parking: DrivewayGarage
- Roofing: Shingle
- General: Fiber Cement2Crawlspace
- HOA Amenities: PoolSemi-Annually
- Originating MLS: AMLSNC_TRIANGLE
- County: Wake
- Zoning: Lo98 Whitehall Manor Sub Ph5 Bm2004-00883073108987284000 0321260
- Utilities: Electricity ConnectedNatural Gas ConnectedSewer ConnectedWater Connected
- Water: Public
- Sewer: Public Sewer
- Source: AMLSNC_TRIANGLE
This listing courtesy of Vanessa Mouton , Choice Residential Real Estate
Monthly Payment
- Principal & Interest $
- Property Taxes $
- Home Insurance $
- VA Funding Fee $

 New - 1 day ago