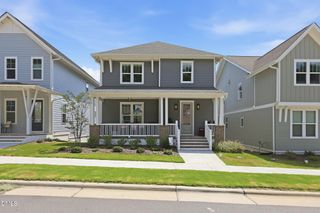
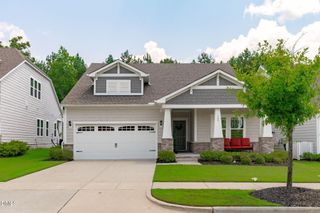
2629 Flora View Court, Apex, NC 27502
- 3 beds |
- 3 baths |
- 2,745 sqft
 Single-Family Home
  Built in 2019
  6,534sqft lot
 2 car garage
  $273/sqft
  Listed 2 days ago
Property Description
Charming Craftsman Living in the Heart of Apex! Nestled on a quiet cul-de-sac, this beautifully updated home seamlessly pairs everyday convenience with functional design. Designed for modern living and peace of mind, it features major recent upgrades like brand-new HVAC systems (2024 & 2025) and a healthy encapsulated crawl space. Key Highlights: Flexible Interior Layout: Features a dedicated main-floor home office, a spacious upstairs bonus room, and a massive unfinished walk-up attic offering incredible potential for expansion or easy storage. Sunlit Living & Tech Ready: Main living spaces boast bright southern exposure, a chef-friendly kitchen with neutral granite countertops and a gas range, plus high-speed Google Fiber and an installed universal Tesla EV charger. Private Outdoor Oasis: Relax on the private screened-in porch overlooking a fully fenced yard with established garden beds supported by an irrigation system. Unbeatable Location: Located within walking distance to Friendship Middle and High Schools. Just minutes from Jordan Lake and Pleasant Park, with fast access to NC-540, Hwy 55, and US-1 for easy commuting. Nearby shopping includes Beaver Creek Commons, Sweetwater, and Publix Point.
- Listing Status:
- Active
- Date Added:
- August 6, 2026
- Data Last Updated:
- August 6, 2026 at 3:40PM
- Listing Office:
- Coldwell Banker Advantage : 919-467-5111
- Listing Agent:
- Kathy Dyer : 910-352-1632
- MLS ID:
- 10184640

- General: GardenRain GuttersFenced Yard
- Style: CraftsmanTraditionalTransitional
- Other Structures: EnclosedPorchFront PorchRear PorchScreenedCovered
- Parking: Additional ParkingAttachedDrivewayElectric Vehicle Charging Station(s)Garage Faces FrontGarageGarage Door OpenerOn Street
- Roofing: Shingle
- Windows: Blinds
- General: Fiber Cement2Crawlspace
- Road/Access: City Street
- HOA Amenities: 1000.0Annually
- Golf: CurbsStreet LightsSidewalks
- Originating MLS: Doorify MLS
- County: Wake
- Zoning: Lo11 Madison Ph2 Bm2016-00536072104701835000 0436542
- View: Trees/Woods
- Fencing: Back YardFencedFull
- Utilities: Cable AvailableElectricity ConnectedNatural Gas ConnectedPhone AvailableSewer ConnectedWater Connected
- Water: Public
- Sewer: Public Sewer
- Source: Doorify MLS
This listing courtesy of Kathy Dyer , Coldwell Banker Advantage
Monthly Payment
- Principal & Interest $
- Property Taxes $
- Home Insurance $
- VA Funding Fee $

Location
Similar Listings Nearby

 New - 1 day ago