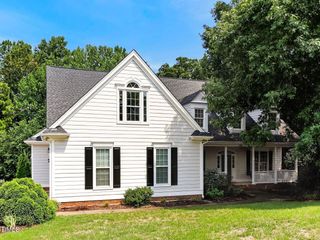
1121 Capitata Crossing, Apex, NC 27502
- 4 beds |
- 4 baths |
- 3,936 sqft
 Single-Family Home
  Built in 2000
  0.36acre lot
 2 car garage
  $203/sqft
  Listed 1 day ago
Property Description
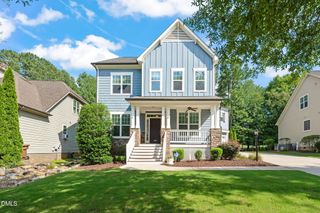
Welcome to one of Apex's most desirable neighborhoods, where this beautifully maintained 4-bedroom, 3.5-bath BASEMENT home delivers space, flexibility, and the kind of backyard setting that's getting harder and harder to find. Surrounded by mature trees and sitting on over a 1/3 acre, the home makes a fabulous first impression with its expansive rocking-chair front porch and side-load garage. Recent updates include roof- 2021, both HVAC's - 2024. Inside, the thoughtful floor plan keeps delivering. Every bedroom has access to a full bath, including a convenient Jack-and-Jill setup. (Love that!) The main level features a dedicated work-from-home office w/built-in's and glass doors, a formal dining room ready for holidays, birthday celebrations, and dinner parties, plus a huge family room with fireplace, that opens seamlessly to the kitchen. And yes, the wine cooler is already chilling - cheers! The kitchen offers expanded countertops and plenty of storage! SS appliances, granite countertops, and bar seating, in addition to a breakfast nook. The sunroom has "real" windows, so it's really more than a 3-season room here in NC! The dedicated main-floor laundry room keeps everyday life organized and acts like a drop zone for shoes and backpacks. A back staircase from the kitchen leads directly upstairs to the bonus room, making movie nights, game days, or simply sending the kids upstairs remarkably convenient. And then there's THE BASEMENT. Partially finished with a flex space and media room, it offers incredible versatility for a playroom, gym, office, guest space, or whatever your lifestyle requires. There's still unfinished space for storage, and the walk-out leads directly to a patio, creating even more room for entertaining and enjoying the outdoors. Upstairs, a walk-up attic provides fantastic additional storage because apparently, even this much house needs more places for your stuff. Fresh carpet. Fresh paint throughout. Fresh landscaping. Mature trees. A fabulous lot. And a basement in the heart of Apex. Close to WakeMed Apex, Target, great schools, trails, shopping, restaurants and Downtown Apex. 'Nuff said. This one is ready for its next chapter but hurry, this one won't last!
- Listing Status:
- Active
- Date Added:
- August 7, 2026
- Data Last Updated:
- August 8, 2026 at 1:39PM
- Listing Office:
- Choice Residential Real Estate : 919-720-4991
- Listing Agent:
- Nancy Grace : 919-616-4139
- MLS ID:
- 10185072

- General: Gas GrillRain Gutters
- Style: ColonialTraditionalTransitional
- Other Structures: PorchFront PorchDeckCovered
- Parking: AttachedConcreteDrivewayGarage Faces SideGarageGarage Door OpenerInside EntranceSide By Side
- Roofing: Shingle
- General: Fiber Cement3See Remarks
- HOA Amenities: PoolTennis Court(s)34.25Monthly
- Golf: PoolTennis Court(s)
- Originating MLS: Doorify MLS
- County: Wake
- Zoning: MD-CULo351 Dogwood Ridge Sub Ph4 Bm1999-1583073219724484000 0259109
- Utilities: Electricity ConnectedNatural Gas ConnectedSewer ConnectedWater Connected
- Water: Public
- Sewer: Public Sewer
- Source: Doorify MLS
This listing courtesy of Nancy Grace , Choice Residential Real Estate
Monthly Payment
- Principal & Interest $
- Property Taxes $
- Home Insurance $
- VA Funding Fee $

Location
Similar Listings Nearby
 New - 1 day ago