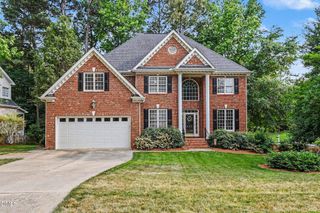
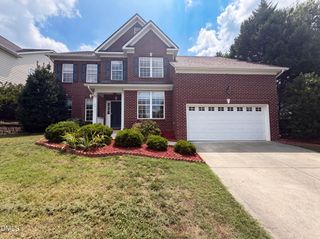
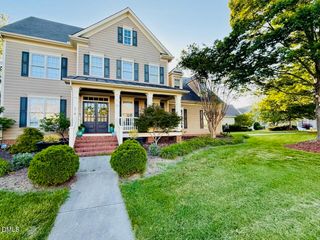
2418 Bristers Spring Way, Apex, NC 27523
- 3 beds |
- 3 baths |
- 3,644 sqft
 Single-Family Home
  Built in 1998
  0.3acre lot
 2 car garage
  $203/sqft
  Listed 7 days ago
Property Description
Discover 3,644 square feet of exceptional space & versatility in this distinctive custom home set on a .30-acre corner cul-de-sac lot in sought-after Walden Creek! The main level offers 3 bedrooms & 2 full baths, including a FIRST-FLOOR PRIMARY SUITE with cathedral ceiling & spa-inspired bath. Beautiful hardwood floors & extensive crown and custom molding enhance the main living areas & primary bedroom. Imagine mornings in the sun-filled breakfast nook, evenings by the fireplace & weekends entertaining on the deck overlooking the beautifully landscaped backyard. The welcoming family room features built-ins, a tray ceiling & gas fireplace, while the kitchen offers new quartz countertops & 42-inch cabinetry. Upstairs, a flex room & full bath open to an extraordinary bonus room of approximately 1,000 square feet, ready to become your theater, office, fitness studio, game room, hobby space or family/guest retreat. Fresh paint (2026), New carpet (2026), HVAC (2023 & 2019) ,Windows,(2020), Roof (2018) & Tankless Water Heater. Amenities are TOP NOTCH with community pool, playground, tennis & pickleball! Near Beaver Creek Commons, Rts 540 & 64, RTP & RDU.
- Listing Status:
- Active
- Date Added:
- July 30, 2026
- Data Last Updated:
- August 6, 2026 at 6:39AM
- Listing Office:
- LPT Realty, LLC : 877-366-2213
- Listing Agent:
- Irene Dezwaan : 919-815-4198
- MLS ID:
- 10183355

- General: None
- Style: Transitional
- Other Structures: Front PorchDeck
- Parking: AttachedDrivewayGarage Faces SideGarageGarage Door OpenerInside Entrance
- Roofing: Architectural Shingle
- Windows: BlindsDouble Pane WindowsScreens
- General: Fiber Cement2Crawlspace
- Road/Access: Asphalt
- HOA Amenities: Maintenance GroundsPlaygroundPoolTennis Court(s)Maintenance Grounds146.0Quarterly
- Golf: CurbsPlaygroundPoolSuburbanStreet LightsSidewalksTennis Court(s)
- Originating MLS: Doorify MLS
- County: Wake
- Zoning: MD-CULo59 Walden Creek Sub Sc1 Ph2 Bm1996-1792073201493146
- View: Trees/Woods
- Fencing: None
- Utilities: Electricity ConnectedNatural Gas ConnectedSewer ConnectedWater Connected
- Water: Public
- Sewer: Public Sewer
- Source: Doorify MLS
This listing courtesy of Irene Dezwaan , LPT Realty, LLC
Monthly Payment
- Principal & Interest $
- Property Taxes $
- Home Insurance $
- VA Funding Fee $

Location
Similar Listings Nearby