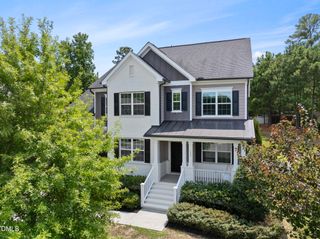
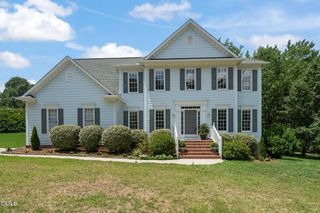
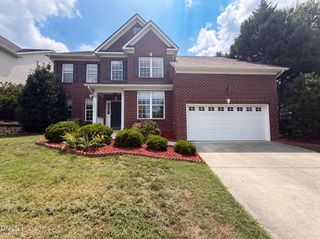
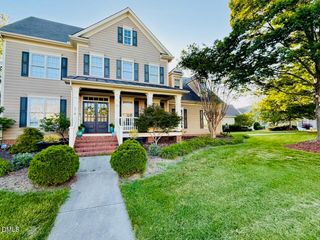
504 Simbury Glen Court, Cary, NC 27519
- 3 beds |
- 3 baths |
- 3,122 sqft
 Single-Family Home
  Built in 2010
  8,276sqft lot
 2 car garage
  $264/sqft
  Listed 4 days ago
Property Description
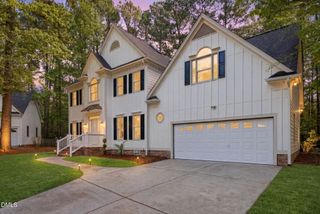
Welcome home to this stunning residence nestled in a quiet cul-de-sac in a premier Cary neighborhood. Designed with modern comfort and sustainability in mind, this home features a solar panel installation to help slash energy bills year-round. The main level boasts a light-filled, open-concept floor plan featuring a gourmet kitchen, breakfast nook, and a spacious family room anchored by a gas-log fireplace. A formal dining room and a flexible study/home office round out the main floor. Upstairs, retreat to a luxurious primary suite alongside additional spacious bedrooms and a large versatile bonus room (ideal for a 4th bedroom, media room, or play area). Enjoy relaxing evenings in your private backyard from. the screened porch. Make sure to take advantage of top-rated West Cary schools, community amenities, and convenient access to local parks, dining, and major highways.
- Listing Status:
- Active
- Data Last Updated:
- July 26, 2026 at 10:20PM
- Listing Office:
- Be Home Realty : 919-307-9808
- Listing Agent:
- Jenn Cole : 919-491-5109
- MLS ID:
- 10181806
- Style: TraditionalTransitional
- Other Structures: Front PorchDeckScreened
- Pool: AssociationCommunity
- Parking: DrivewayGarage Faces FrontGarage
- Roofing: Shingle
- General: BrickFiber Cement2Crawlspace
- HOA Amenities: Basketball CourtClubhousePlaygroundPoolPond Year RoundTrail(s)Maintenance GroundsMonthly
- Originating MLS: AMLSNC_TRIANGLE
- County: Wake
- Zoning: Lo306 Cameron Pond Ph2 Se2a&2D Bm2006-01161073503248518000 0350615
- Water: Public
- Sewer: Public Sewer
- Source: AMLSNC_TRIANGLE
This listing courtesy of Jenn Cole , Be Home Realty
Monthly Payment
- Principal & Interest $
- Property Taxes $
- Home Insurance $
- VA Funding Fee $

 New - 2 days ago