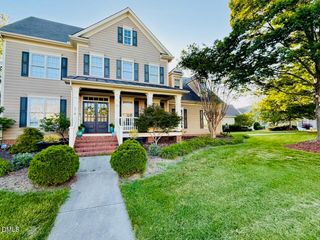
812 Heathered Farm Way, Apex, NC 27523
- 3 beds |
- 3 baths |
- 2,880 sqft
 Single-Family Home
  Built in 2027
  7,405sqft lot
 2 car garage
  $290/sqft
  Listed 6 days ago
Property Description
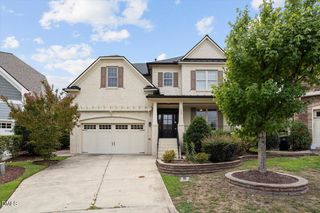
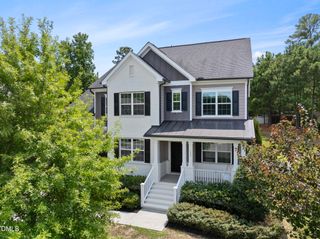
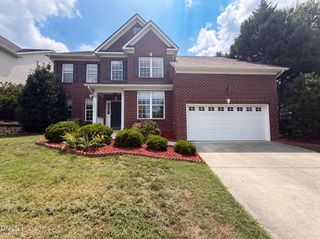
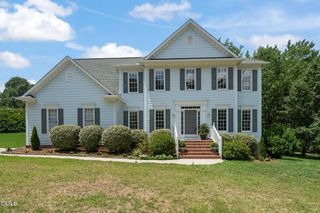
What's Special: Convenient 1st Floor Living | No Rear Neighbors | Close to Trails | Gourmet Kitchen | Sunroom Included. New Construction - February Completion! Built by America's Most Trusted Home Builder. Thoughtfully designed for comfort and flexibility, this home features an open great room that flows into the gourmet kitchen, dining area, and bright sunroom. The private primary suite offers a spacious walk-in closet and upgraded bathroom, while a secondary bedroom and versatile den on the main level provide added convenience. Upstairs, a game room, additional bedroom, and full bathroom create flexible space for guests, hobbies, or everyday living. A covered front porch and two-car garage complete the home. The community location provides access to a safe suburban environment for those seeking peace and tranquility. You'll love the plentiful shopping and dining, plus access to major transportation corridors perfect for commuting. Additional Highlights Include: Gas fireplace, gourmet kitchen, tray ceiling at primary suite, upgraded primary bath, bench at owner's entry, windows at primary suite, and sink at laundry. Photos are for representative purposes only. MLS#10181228
- Listing Status:
- Active
- Data Last Updated:
- July 27, 2026 at 12:20AM
- Listing Office:
- Taylor Morrison of Carolinas, : 919-380-7223
- Listing Agent:
- Danya Bizzell : 919-551-3515
- MLS ID:
- 10181228
- General: Rain Gutters
- Style: Traditional
- Other Structures: Front PorchOther
- Pool: AssociationCommunity
- Parking: AttachedDrivewayGarage Faces FrontGarageParking spaces: 4
- Roofing: ArchitecturalShingle
- Windows: Screens
- General: Board & Batten SidingFiber CementStone2Slab
- Road/Access: Paved
- HOA Amenities: ClubhouseSport CourtDog ParkMeeting RoomOtherPlaygroundPoolTennis Court(s)Trail(s)Monthly
- Originating MLS: AMLSNC_TRIANGLE
- County: Chatham
- Zoning: Young Farm Lot 760096196
- Fencing: None
- Utilities: Natural Gas AvailableSewer AvailableUnderground Utilities
- Water: Public
- Sewer: Public Sewer
- Source: AMLSNC_TRIANGLE
This listing courtesy of Danya Bizzell , Taylor Morrison of Carolinas,
Monthly Payment
- Principal & Interest $
- Property Taxes $
- Home Insurance $
- VA Funding Fee $

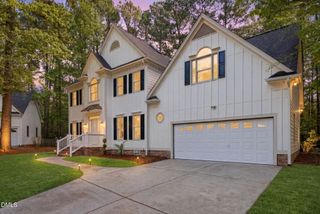
 New - 2 days ago