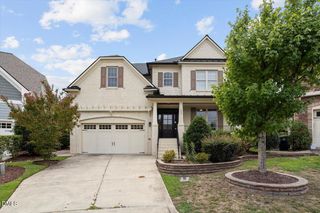
310 Riggsbee Farm Drive, Cary, NC 27519
- 4 beds |
- 3 baths |
- 2,988 sqft
 Single-Family Home
  Built in 1997
  0.3acre lot
 2 car garage
  $301/sqft
  Listed 7 days ago
Property Description
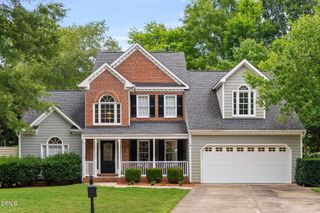
Move-in ready home in Cary's sought-after Riggsbee Farm community, backed by over $50,000 in recent updates! New Lennox HVAC system (2025) with a 10-year warranty and a brand-new water heater mean years of worry-free comfort. The roof and gutters were replaced in 2017 with 40-year architectural shingles and gutter guards added, and new Hardiplank siding, trim, and exterior lighting (2023) give the home outstanding curb appeal. Inside, you'll find refinished hardwood floors, plush new carpet, and fresh paint throughout. The kitchen has been beautifully refreshed with refinished cabinetry, quartz countertops, and a matching quartz backsplash, plus a brand-new refrigerator. The primary bathroom has been completely updated for a spa-like feel. Riggsbee Farm residents enjoy a neighborhood pool, playground, sidewalks, and walking trails around the community pond. You're minutes from Stone Creek Village (Harris Teeter, Tribeca Tavern, Tazza Kitchen, Red Bowl Asian Bistro) and Bradford Shops (Publix), with Prestonwood Country Club nearby for golf lovers and Fred G. Bond Metro Park and Cary Tennis Park for outdoor recreation. Easy access to NC-55, Hwy 540, RTP, and RDU Airport puts everything within reach. Don't miss this rare opportunity in one of Cary's premier neighborhoods!
- Listing Status:
- Active
- Date Added:
- July 19, 2026
- Data Last Updated:
- July 26, 2026 at 11:39PM
- Listing Office:
- Linda Craft Team, REALTORS : 919-235-0007
- Listing Agent:
- Linda Craft : 919-235-0007
- MLS ID:
- 10181183

- Style: Traditional
- Other Structures: Deck
- Parking: AttachedConcreteDrivewayGarage Faces SideGarage
- Roofing: Shingle
- General: Fiber Cement2Crawlspace
- HOA Amenities: PlaygroundPoolUnknown491.0Semi-Annually
- Golf: PlaygroundPool
- Originating MLS: Doorify MLS
- County: Wake
- Zoning: R8Lo21 Riggsbee Farm Ph1 Bm1995-014100744359103
- Water: Public
- Sewer: Public Sewer
- Source: Doorify MLS
This listing courtesy of Linda Craft , Linda Craft Team, REALTORS
Monthly Payment
- Principal & Interest $
- Property Taxes $
- Home Insurance $
- VA Funding Fee $

Location
Similar Listings Nearby
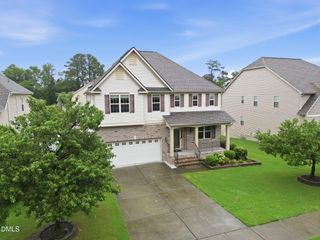
 New - 1 day ago