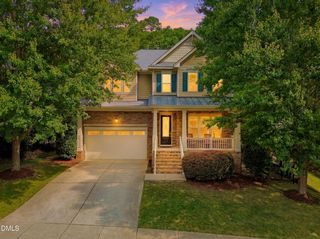
555 Spire Bend, Apex, NC 27523
- 5 beds |
- 4 baths |
- 3,474 sqft
 Single-Family Home
  Built in 2018
  8,712sqft lot
 2 car garage
  $258/sqft
  Listed 3 days ago
Property Description
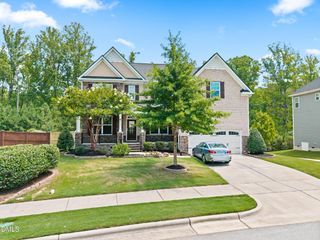
Welcome to this stunning one owner home in one of Apex's most sought-after communities, situated on a premium lot with huge backyard. This property features a oversized extended garage, a beautifully landscaped yard, and fenced in back yard. Inside, you'll find a spacious and thoughtfully designed floor plan with a gourmet kitchen tankless water heater and numerous upgrades throughout.The main level boasts a dedicated home office, guest bdrm on first floor with private bath, formal dining room,convenient planning center and mud room just off of the garage, and a large pantry and butlers pantry. The open concept layout seamlessly connects the kitchen, living, and casual dining areas, perfect for every day living and entertaining.Upstairs, enjoy 4spacious bedrooms, a versatile long and generous storage options. There is a generously sized bonus room with lots of additional storage space upstairs. BTW all first floor is hardwoof but carpeted on top to save wood from pet scratches. All located in a vibrant community with low HOA dues and fantastic amenities including a pool, clubhouse,playground and more!Don't miss the opportunity to make this exceptional home yours!
- Listing Status:
- Active
- Date Added:
- July 23, 2026
- Data Last Updated:
- July 26, 2026 at 10:41PM
- Listing Office:
- Primus Realty LLC : 919-491-4431
- Listing Agent:
- Narsa Gaddam : 919-491-4431
- MLS ID:
- 10181976

- General: BarbecueFire PitOutdoor GrillPrivate YardRain Gutters
- Style: Colonial
- Other Structures: PorchFront PorchDeckPatioCovered
- Parking: AttachedDrivewayGarage
- Roofing: Shingle
- General: FrameStoneThree Or MoreTwoConcrete PerimeterRaisedCrawlspace
- Road/Access: Concrete
- HOA Amenities: ClubhouseParkPlaygroundPoolMaintenance GroundsStorm Water Maintenance70.0Monthly
- Golf: ClubhouseParkPlaygroundPoolSuburban
- Originating MLS: Doorify MLS
- County: Wake
- Zoning: PUD-CLO162 GREENMOOR SUB PH2C BM2018-006060733.03-12-7930-000
- View: NeighborhoodTrees/Woods
- Fencing: Back YardFenced
- Water: Public
- Sewer: Public Sewer
- Source: Doorify MLS
This listing courtesy of Narsa Gaddam , Primus Realty LLC
Monthly Payment
- Principal & Interest $
- Property Taxes $
- Home Insurance $
- VA Funding Fee $

Location
Similar Listings Nearby
 New - 2 days ago