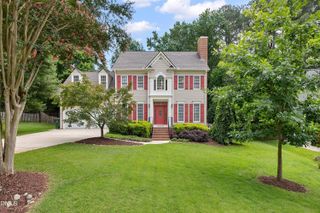
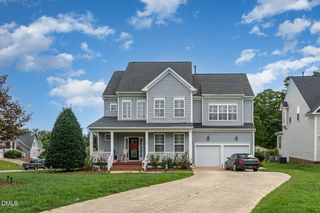
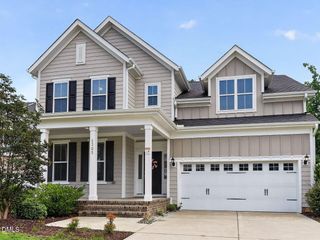
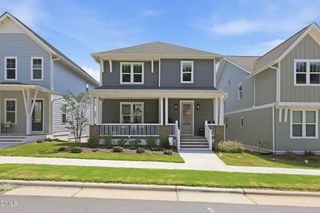
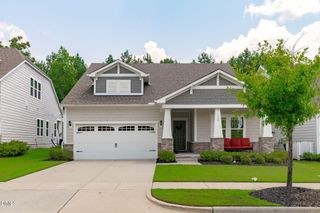
113 Gullane Court, Apex, NC 27502
- 4 beds |
- 3 baths |
- 2,819 sqft
 Single-Family Home
  Built in 2001
  0.26acre lot
 2 car garage
  $266/sqft
  Listed 22 days ago
Property Description
Welcome to this beautifully updated 4-bedroom, 2.5-bath home nestled on a quiet cul-de-sac just minutes from downtown Apex. Thoughtfully refreshed throughout, this move-in-ready home features fresh interior paint on the walls, ceilings, trim, and screened-in back porch, creating a bright and inviting atmosphere from the moment you step through the door. Inside, you'll find refinished hardwood floors, all-new carpet, updated light fixtures and ceiling fans that give the home a modern, polished look. The kitchen has been beautifully refreshed with brand-new quartz countertops, a new sink, new faucet, and a new stove, offering both functionality and style for everyday living and entertaining. Enjoy additional living space in the screened-in porch, perfect for relaxing with your morning coffee or unwinding at the end of the day. Located just minutes from the nearby Beaver Creek Greenway, providing an ideal setting for walking, running, and enjoying the outdoors. With its extensive updates and desirable location close to shops, restaurants, parks, and community amenities, 113 Gullane Court is ready to welcome you home. Schedule your showing today!
- Listing Status:
- Active
- Data Last Updated:
- August 6, 2026 at 1:20PM
- Listing Office:
- Keller Williams Realty Cary : 919-882-3200
- Listing Agent:
- Michael Resavy : 315-415-7382
- MLS ID:
- 10180172
- General: BalconyFenceLightingPrivate Entrance
- Style: Charleston
- Other Structures: Front PorchBalconyRear PorchScreenedPatioCovered
- Pool: AssociationCommunity
- Parking: ConcreteGarage Faces FrontInside Entrance
- Roofing: ArchitecturalShingle
- Windows: Aluminum FramesBlindsDouble Pane WindowsPlantation Shutters
- General: Attic/Crawl Hatchway(s) InsulatedFiber Cement2Crawlspace
- Road/Access: Asphalt
- HOA Amenities: PoolTennis Court(s)Maintenance GroundsMonthly
- Originating MLS: AMLSNC_TRIANGLE
- County: Wake
- Zoning: Lo125 Cameron Park Ph5 Se2 Bm2000-016150732705524
- View: NeighborhoodTrees/WoodsView
- Fencing: Back YardWood
- Utilities: Cable AvailableCable ConnectedElectricity ConnectedNatural Gas ConnectedPhone AvailableSewer ConnectedUnderground UtilitiesWater Connected
- Water: Public
- Sewer: Public Sewer
- Source: AMLSNC_TRIANGLE
This listing courtesy of Michael Resavy , Keller Williams Realty Cary
Monthly Payment
- Principal & Interest $
- Property Taxes $
- Home Insurance $
- VA Funding Fee $

 New - 1 day ago