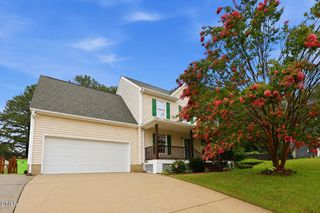
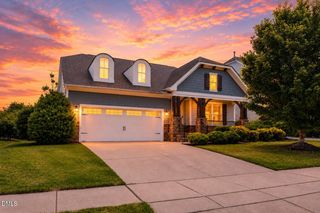
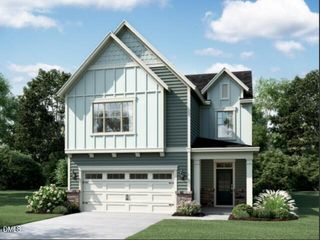
1137 Russet Lane, Apex, NC 27523
- 3 beds |
- 3 baths |
- 2,435 sqft
 Single-Family Home
  Built in 2020
  4,356sqft lot
 2 car garage
  $266/sqft
  Listed 7 days ago
Property Description
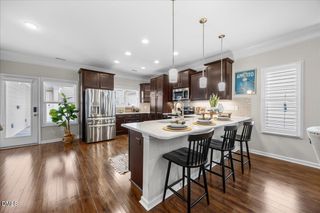
The Peak of Good Living begins here. Better than new and meticulously upgraded, this exceptional home blends luxury, comfort, and modern convenience. Every detail has been thoughtfully curated, creating a truly move-in-ready home with high-end finishes throughout. Designed for both everyday living and entertaining, the private backyard retreat features a custom natural gas outdoor kitchen, cozy fire pit, and beautifully landscaped outdoor living spaces. Inside, you'll find premium upgrades including smart home technology, custom plantation shutters, epoxy garage floors, a tankless water heater, a first-floor office with an adjacent full bath, and a finished third-floor flex room pre-plumbed for a future bathroom, offering incredible flexibility and room to grow. Located in one of Apex's most sought-after communities, residents enjoy resort-style amenities including a clubhouse, competition and splash pools, parks, bark parks, grilling areas, and direct Greenway access to the American Tobacco Trail. Just minutes from Beaver Creek Commons, I-540, Jordan Lake, Harris Lake, shopping, dining, and golf, this home offers the perfect balance of luxury, convenience, and an active lifestyle. This is more than a home—it's an exceptional lifestyle.
- Listing Status:
- Active
- Date Added:
- July 24, 2026
- Data Last Updated:
- July 26, 2026 at 8:40PM
- Listing Office:
- Coldwell Banker Advantage : 919-467-5111
- Listing Agent:
- Barbara Schmitt : 954-487-8352
- MLS ID:
- 10182178

- General: BalconyBuilt-in BarbecueFire PitGas GrillOutdoor GrillOutdoor Kitchen
- Style: Traditional
- Other Structures: PorchFront PorchPatio
- Roofing: Shingle
- Windows: Shutters
- General: Fiber CementOther3Slab
- HOA Amenities: BarbecueClubhouseDog ParkFitness CenterGame Court ExteriorJogging PathMaintenance GroundsPicnic AreaPlaygroundParkingPoolMaintenance GroundsRoad Maintenance258.0Quarterly
- Golf: ClubhouseFitness CenterOtherParkPlaygroundPoolRestaurantStreet LightsSidewalks
- Originating MLS: Doorify MLS
- County: Wake
- Zoning: PUD-CLo144 Sweetwater Ph6 Bm2017-02551072203449043000 0453393
- Fencing: Full
- Water: Public
- Sewer: Public Sewer
- Source: Doorify MLS
This listing courtesy of Barbara Schmitt , Coldwell Banker Advantage
Monthly Payment
- Principal & Interest $
- Property Taxes $
- Home Insurance $
- VA Funding Fee $

Location
Similar Listings Nearby
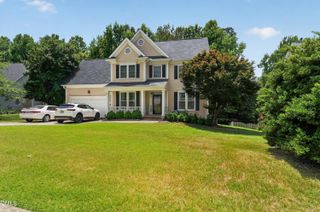
 New - 16 hours ago