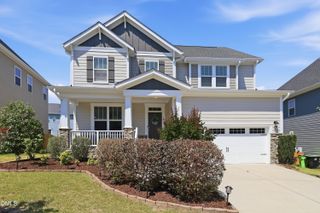
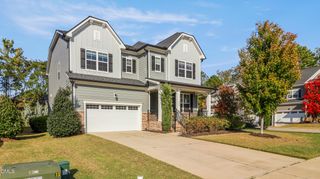
1276 Gloriosa Street, Apex, NC 27523
- 5 beds |
- 3 baths |
- 3,403 sqft
 Single-Family Home
 Built in 2018
 4,792sqft lot
 2 car garage
 $242/sqft
 Listed 1 month ago
Property Description
Charleston charm meets modern luxury in Apex's highly coveted Sweetwater community! Iconic double front porches welcome you into this sun-filled 5 BR/4 BA home. The open layout features a stone fireplace family room flowing into a gourmet kitchen with an expansive granite island, gas cooktop, tile backsplash, walk-in pantry, and custom cabinetry. Room for a full sized dining table in addition to island and bar seating. A main-floor bedroom with an adjacent full bath offers ideal flexibility for an office or guest suite. Upstairs, the primary retreat features private upper balcony access and a spa bath with dual vanities, a tiled shower, and a freestanding soaking tub. The large finished 3rd floor provides endless possibilities for a home theater, gym, or rec room, with another full bath. You won't believe the space, storage and privacy that this home offers, while still allowing you to be involved in an active community close to shopping, dining, and greenway trails. Enjoy outdoor living in the fully fenced backyard with a covered porch, extended patio, hot tub, and discreet rear-entry 2-car garage. Unbeatable Sweetwater amenities: pool, clubhouse, fitness center, dog parks & direct greenway access to the American Tobacco Trail. Sweetwater Town Center dining & shops just around the corner, along with an Easy commute to RTP, RDU, Jordan Lake, US-64 & NC-540!
- Listing Status:
- Active
- Date Added:
- October 2, 2026
- Data Last Updated:
- November 12, 2026 at 7:42AM
- Listing Office:
- Raleigh Realty Inc. : 919-249-8536
- Listing Agent:
- Hope Tyler : 919-332-5447
- MLS ID:
- 10196427

- General: BalconyOtherPrivate YardFenced YardAbove GroundHeatedPrivateSee Remarks
- Style: Charleston
- Other Structures: PorchFront PorchRear PorchPatioCovered
- Parking: DetachedGarage Faces RearGarageGarage Door OpenerOff StreetStorageParking spaces: 4
- Roofing: Shingle
- Windows: Plantation Shutters
- General: Fiber Cement2Slab
- Road/Access: Paved
- HOA Amenities: BarbecueClubhouseDog ParkFitness CenterJogging PathManagementMeeting RoomParkPicnic AreaPlaygroundPoolParty RoomTrail(s)258.0Quarterly
- Golf: CurbsClubhouseFitness CenterParkPlaygroundPoolSuburbanSidewalks
- Originating MLS: Doorify MLS
- County: Wake
- Zoning: PUD-CLo95 Sweetwater Ph7 Bm2018-00245072203424907000 0454906
- View: NeighborhoodPond
- Fencing: Back YardWrought Iron
- Utilities: Cable AvailableElectricity ConnectedNatural Gas ConnectedPhone AvailableSewer ConnectedUnderground UtilitiesWater Connected
- Water: Public
- Sewer: Public Sewer
- Source: Doorify MLS
This listing courtesy of Hope Tyler , Raleigh Realty Inc.
Monthly Payment
- Principal & Interest $
- Property Taxes $
- Home Insurance $
- VA Funding Fee $

Location
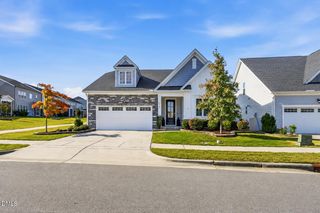
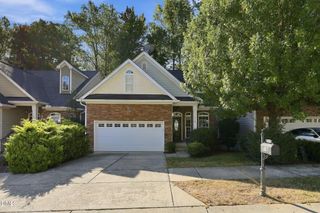
Similar Listings Nearby
 New - 1 day ago