2909 Mavisbank Circle, Apex, NC 27502
- 4 beds |
- 3 baths |
- 2,737 sqft
 Single-Family Home
 Built in 2020
 6,534sqft lot
 2 car garage
 $261/sqft
 Listed 11 days ago
Property Description
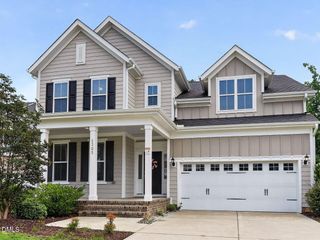
Rare Greenspace Views, Exceptional First-Floor Living & Move-In Ready! Finding a home with predominantly first-floor living is one thing. Finding one with beautiful, open greenspace behind it is something entirely different! This thoughtfully designed home offers a rare combination of privacy, flexibility, and an exceptional floor plan in one of Apex's desirable neighborhoods. The main level is designed for effortless everyday living, featuring a spacious primary suite, a separate guest bedroom with access to a full bath featuring a walk-in shower, and a dedicated home office with French doors that can also serve as a fourth bedroom, although it does not have a closet. Upstairs feels like its own private living quarters, complete with a large bonus room, separate bedroom, and full bathroom, ideal for guests, multigenerational living, or anyone wanting a little extra space and privacy. The home is loaded with thoughtful upgrades, including a finished garage floor, extended patio with gas line for grilling, custom closet storage, additional kitchen cabinetry, upgraded lighting, glass shower enclosure and enhanced landscaping. Practical touches such as a tankless water heater and additional storage make everyday living even more convenient. But perhaps the most special feature is what's behind the home. Instead of looking directly into another backyard, you'll enjoy an expansive stretch of open greenspace, a rare setting that creates a wonderful sense of openness and separation from neighboring homes. The screened-in rear porch and hardscape patio provides the perfect place to relax and enjoy this exceptional setting. And the best part? It's truly move-in ready! The refrigerator, washer, and dryer are all included, making your transition that much easier. A flexible floor plan, exceptional first-floor living, thoughtful upgrades, and a backyard setting that's increasingly difficult to find. This one checks all the boxes! The seller is in the process of moving, so some furniture/rooms are virtually staged.
- Listing Status:
- Active
- Date Added:
- November 2, 2026
- Data Last Updated:
- November 12, 2026 at 6:40AM
- Listing Office:
- Compass -- Raleigh : 919-726-6548
- Listing Agent:
- Jason Kogok : 919-602-5969
- MLS ID:
- 10201205

- General: Rain Gutters
- Style: RanchCraftsmanTransitional
- Other Structures: PorchScreenedPatio
- Parking: AttachedDrivewayGarageParking spaces: 4
- Roofing: Shingle
- General: Board & Batten SidingFiber CementShake SidingStoneVertical Siding2Slab
- Road/Access: Asphalt
- HOA Amenities: ClubhouseFitness CenterPlaygroundPoolUnknown285.0Quarterly
- Golf: CurbsClubhouseFitness CenterPlaygroundPoolSuburban
- Originating MLS: Doorify MLS
- County: Wake
- Zoning: PUD-CLo319 Buckhorn Preserve Ph2b Bm2019-01072072103247974000 0468088
- Fencing: None
- Water: Public
- Sewer: Public Sewer
- Source: Doorify MLS
This listing courtesy of Jason Kogok , Compass -- Raleigh
Monthly Payment
- Principal & Interest $
- Property Taxes $
- Home Insurance $
- VA Funding Fee $

Location
Similar Listings Nearby
 New - 1 day ago