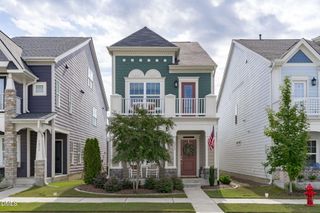
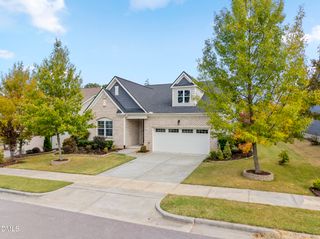
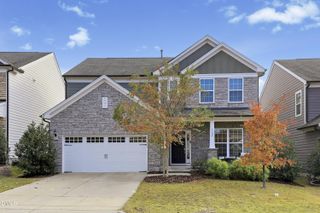
1882 Flint Valley Lane, Apex, NC 27502
- 3 beds |
- 3 baths |
- 2,591 sqft
 Single-Family Home
 Built in 2015
 8,712sqft lot
 2 car garage
 $261/sqft
 Listed 6 days ago
Property Description
Discover main-level living in Apex's Salem Village community at 1882 Flint Valley Lane. This 3-bedroom, 2.5-bath home offers 2,591 square feet, a main-level primary suite, fresh interior paint and inviting outdoor spaces, including a screened porch and deck. The combination of a functional floor plan and extensive neighborhood amenities makes this home worth a closer look. The kitchen features granite countertops and a gas range. Gather around the cozy gas-log fireplace in the family room. Situated on a 0.2-acre lot, this home combines comfortable indoor living with inviting outdoor spaces. Salem Village offers an impressive selection of community amenities, including two swimming pools — a lap pool and a beach-entry activity pool with water features. Residents also have access to a clubhouse, fitness center, playgrounds, green spaces, a multipurpose court, basketball facilities and picnic areas. Enjoy the combination of flexible living spaces, outdoor comfort and community amenities in this established Apex neighborhood. Just minutes from historic downtown Apex's shops and restaurants, Salem Village also offers convenient access to Beaver Creek Commons, Apex Community Park, US-1 and I-540.
- Listing Status:
- Active
- Date Added:
- November 6, 2026
- Data Last Updated:
- November 12, 2026 at 6:40AM
- Listing Office:
- Linda Craft Team, REALTORS : 919-235-0007
- Listing Agent:
- Linda Craft : 919-235-0007
- MLS ID:
- 10202216

- Style: Transitional
- Other Structures: EnclosedPorchFront PorchDeckScreenedCovered
- Parking: AttachedConcreteDrivewayGarage Faces FrontGarage
- Roofing: Shingle
- General: BrickFiber Cement1Concrete PerimeterRaisedCrawlspace
- HOA Amenities: Basketball CourtPoolUnknown255.0Quarterly
- Golf: Suburban
- Originating MLS: Doorify MLS
- County: Wake
- Zoning: MDLo423 Salem Village Ph3a Bm2015-007940731846655
- Water: Public
- Sewer: Public Sewer
- Source: Doorify MLS
This listing courtesy of Linda Craft , Linda Craft Team, REALTORS
Monthly Payment
- Principal & Interest $
- Property Taxes $
- Home Insurance $
- VA Funding Fee $

Location
Similar Listings Nearby
 New - 2 days ago