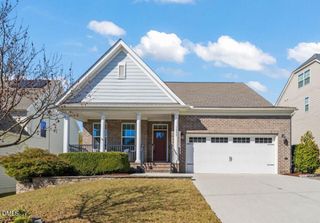
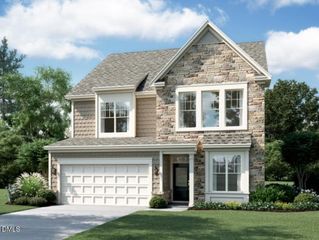
3131 Mavisbank Circle, Apex, NC 27502
- 3 beds |
- 3 baths |
- 2,678 sqft
 Single-Family Home
 Built in 2018
 8,276sqft lot
 2 car garage
 $288/sqft
 Listed 5 days ago
Property Description
*** $3000 in Closing cost by our preferred lender *** Welcome to this beautifully maintained brick home in Apex, where thoughtful interior upgrades and serene water views create the ultimate living experience. Backing directly onto a tranquil pond with private access, this property offers a seamless blend of natural beauty and modern, high-end convenience. An Outdoor Oasis The home's exterior is framed by pristine, year-round greenery, highlighted by four stunning Japanese maples that elevate the curb appeal. The yard is fully equipped for outdoor living and entertaining, featuring extra yard lights in the back and conveniently placed exterior power outlets (two in the front, three in the back) to easily manage garden lighting and seasonal decor. Elevated Interior Details Living & Dining: Relax at the touch of a button by the premium remote-controlled fireplace in the living area, or entertain in the dining room, which is bathed in natural light from two custom skylights. Gourmet Pantry:The kitchen pantry has been upgraded with reinforced, heavy-duty shelving for maximum, sturdy storage. Custom Storage: The walk-in closet is meticulously organized with custom almirah-style shelving and built-in drawers. For added convenience, every single closet in the home has been wired with its own light switch. Finished Executive Garage: Far more than just a place to park, the garage is fully insulated, painted, and finished with molding and extra lighting. It is also EV-ready with a dedicated 220V charging station. Premium Laundry Setup: Included with the home is an ultra-large capacity washer and gas dryer duo capable of handling king-size comforters. Both units feature advanced dual zones: the washer has separate compartments for small and regular loads, while the gas dryer features dedicated delicate and regular drying sections. This meticulously upgraded home offers a rare combination of scenic pond-front living and highly practical, luxury finishes.
- Listing Status:
- Active
- Date Added:
- November 8, 2026
- Data Last Updated:
- November 12, 2026 at 6:40AM
- Listing Office:
- Raya Homes LLC : 252-347-4721
- Listing Agent:
- Sanju Raya Rayamajhi : 252-347-4721
- MLS ID:
- 10202435

- Style: Traditional
- Parking: AttachedConcreteDriveway
- Roofing: Shingle
- General: BrickConcreteStoneVinyl Siding2Slab
- HOA Amenities: 285.0Quarterly
- Golf: ClubhousePlaygroundPoolSidewalks
- Originating MLS: Doorify MLS
- County: Wake
- Zoning: PUD-CLo364 Buckhorn Preserve Ph1a Bm2018-01043072101252084000 0458294
- View: Pond
- Fencing: None
- Water: Public
- Sewer: Public Sewer
- Source: Doorify MLS
This listing courtesy of Sanju Raya Rayamajhi , Raya Homes LLC
Monthly Payment
- Principal & Interest $
- Property Taxes $
- Home Insurance $
- VA Funding Fee $

Location
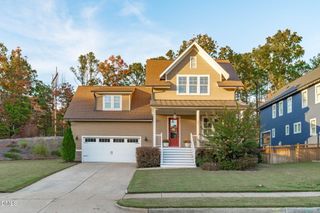
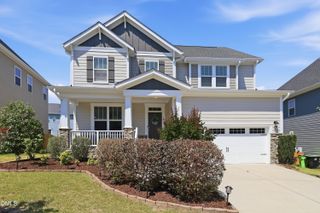
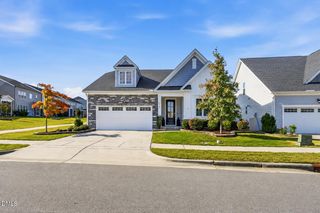
Similar Listings Nearby
 New - 2 days ago