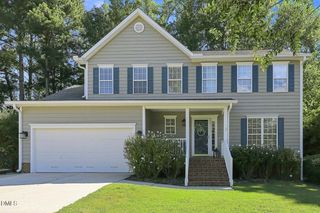
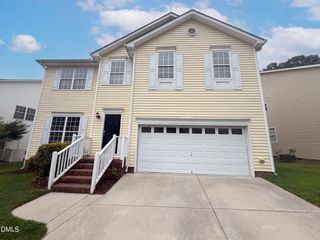
1237 Brown Velvet Lane, Apex, NC 27523
- 4 beds |
- 4 baths |
- 2,333 sqft
 Single-Family Home
  Built in 2018
  3,485sqft lot
 2 car garage
  $270/sqft
  Listed 12 days ago
Property Description
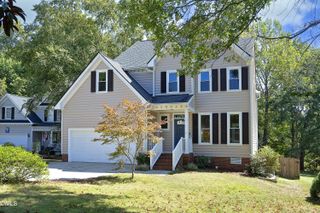
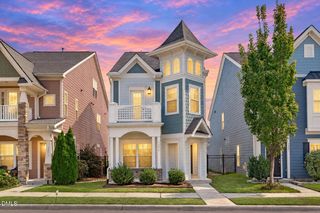
Welcome to this beautiful 4-bedroom, 4-bath home in the highly sought-after Sweetwater community of Apex, NC. This move-in-ready home features an open floor plan, new 12-inch plank LVP flooring throughout the first floor, a finished third floor, private balcony and inviting backyard. The kitchen offers granite countertops, abundant cabinet space and an oversized walk-in pantry, and opens to the family room with fireplace for easy everyday living and entertaining. Upstairs, the primary suite features vaulted ceilings, a large walk-in closet and access to a private balcony. Two additional bedrooms offer generous closet space. The finished third floor includes a full bathroom and flexible space that can serve as a fourth bedroom, bonus room, media room, home gym, home office or private guest suite. Outside, enjoy a large covered patio and backyard with plenty of space for outdoor dining, relaxing or entertaining. Sweetwater residents enjoy a clubhouse, fitness center, community pool, playgrounds, pocket parks, dog park and walking trails. Sweetwater Town Center offers nearby dining, shopping and everyday conveniences, with easy access to RTP, RDU International Airport, Jordan Lake, Cary, Raleigh and major commuter routes.
- Listing Status:
- Active
- Date Added:
- September 10, 2026
- Data Last Updated:
- September 22, 2026 at 4:40AM
- Listing Office:
- Compass -- Cary : 919-769-1956
- Listing Agent:
- Alli Pepperling : 919-986-0375
- MLS ID:
- 10192009

- General: BalconyCourtyardPrivate YardRain GuttersFenced Yard
- Style: CharlestonCottageTraditional
- Other Structures: PorchFront PorchRear PorchPatioCovered
- Parking: AttachedDrivewayGarageParking Lot
- Roofing: Shingle
- General: Fiber CementShake SidingStone3Slab
- HOA Amenities: BarbecueParkPlaygroundParkingPoolUnknown258.0Quarterly
- Golf: CurbsFitness CenterParkPlaygroundPoolSuburbanStreet LightsSidewalks
- Originating MLS: Doorify MLS
- County: Wake
- Zoning: PUD-CLo237 Sweetwater Ph5 Bm2017-00545072203432683000 0444974
- View: Neighborhood
- Water: Public
- Sewer: Public Sewer
- Source: Doorify MLS
This listing courtesy of Alli Pepperling , Compass -- Cary
Monthly Payment
- Principal & Interest $
- Property Taxes $
- Home Insurance $
- VA Funding Fee $

Location
Similar Listings Nearby