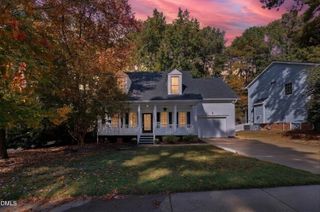
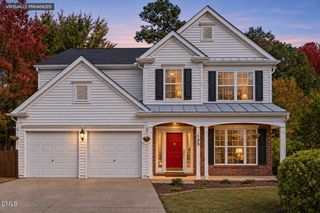
402 Cameron Glen Drive, Apex, NC 27502
- 3 beds |
- 3 baths |
- 2,115 sqft
 Single-Family Home
 Built in 1998
 10,019sqft lot
 2 car garage
 $307/sqft
 Listed 13 days ago
Property Description
A first-floor primary suite, renovated bath, and flexible upstairs spaces make this Cameron Park home easy to settle into. The vaulted living room features a fireplace and tall arched windows, while the dining room adds a tray ceiling and detailed trim. The kitchen offers refreshed white cabinetry, granite countertops, a subway tile backsplash, stainless steel appliances, and a new refrigerator. The adjoining breakfast area opens to the deck through new French patio doors. Built-in seating provides a place to relax and enjoy the backyard. The main-level primary suite features a walk-in closet and renovated bath with a freestanding tub, separate glass-enclosed shower, and double vanity. Upstairs, two additional bedrooms, a full bath, a separate office, and a spacious bonus room provide room for work, hobbies, and guests. Recent improvements include fresh interior paint, new vinyl plank flooring downstairs, new carpet upstairs and on the stairs, and updated lighting. Most windows have been replaced. Additional updates include the roof (2020), water heater (2021), downstairs HVAC (2026), and upstairs HVAC (2017). A two-car garage completes the home. Conveniently located near shopping and dining, with access to US-64, NC-55, and NC-540, this Cameron Park home combines thoughtful updates with flexible living spaces. Ready for its next chapter! Listing agent is related to the seller.
- Listing Status:
- Active
- Date Added:
- October 29, 2026
- Data Last Updated:
- November 12, 2026 at 6:40AM
- Listing Office:
- Long & Foster Real Estate INC/Cary : 919-859-0800
- Listing Agent:
- Caroline Numbers : 336-413-9044
- MLS ID:
- 10201581

- Style: Traditional
- Other Structures: Front PorchDeck
- Parking: Garage
- Roofing: Architectural Shingle
- General: Fiber Cement2Crawlspace
- HOA Amenities: Maintenance Grounds365.0Annually
- Originating MLS: Doorify MLS
- County: Wake
- Zoning: MD-CULO22 CAMERON PARK SUB PH2 BM1998-4090732.20-72-9179-000
- Water: Public
- Sewer: Public Sewer
- Source: Doorify MLS
This listing courtesy of Caroline Numbers , Long & Foster Real Estate INC/Cary
Monthly Payment
- Principal & Interest $
- Property Taxes $
- Home Insurance $
- VA Funding Fee $

Location
Similar Listings Nearby
 New - 2 days ago