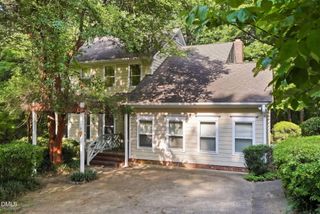
107 Pine Mill Lane, Apex, NC 27502
- 4 beds |
- 3 baths |
- 2,016 sqft
 Single-Family Home
 Built in 1998
 6,534sqft lot
 1 car garage
 $282/sqft
 Listed 6 days ago
Property Description
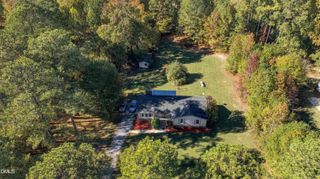
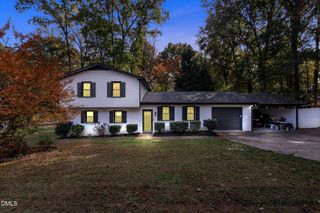
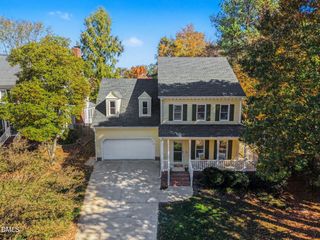
Tree-lined streets, front porches, and a neighborhood pool down the road: 107 Pine Mill Lane puts you in the heart of Scotts Mill, one of Apex's most established communities, named for the old Scott family gristmill that once stood on this land.Step inside and the two-story foyer sets the tone. This 4-bedroom, 2.5-bath home has been thoughtfully refreshed, with newly painted walls and kitchen cabinets, new light fixtures and ceiling fans throughout, and a freshly painted exterior and front door that make a great first impression.Hardwood floors flow across the main level. A separate dining room is ready for holiday dinners, and a dedicated office gives you a quiet place to work from home. The heart of the home is the open kitchen, where a breakfast bar and sunny breakfast nook look right into the family room and its fireplace, so the cook is never left out of the conversation. A laundry room leads straight to the 1-car garage, making grocery days easy.Upstairs, new carpet feels soft underfoot. Both full baths have new tile floors, and the primary bath shows off a brand-new shower. Three additional bedrooms offer room for guests, hobbies, or a second office.Life in Scotts Mill means a community pool and clubhouse, tennis courts, playgrounds, and Scotts Mill Park with walking trails and open fields. Shaded sidewalks connect it all, and downtown Apex, the "Peak of Good Living," is just minutes away with Salem Street's restaurants, shops, and the historic Apex Union Depot.Fresh, updated, and ready for its next chapter. Come see it in person.
- Listing Status:
- Active
- Data Last Updated:
- November 12, 2026 at 5:18AM
- Listing Office:
- Keller Williams Elite Realty : 984-244-5830
- Listing Agent:
- Kelli Kaspar : 919-887-7462
- MLS ID:
- 10202023
- General: Fence
- Style: Traditional
- Other Structures: Front PorchDeckCovered
- Pool: AssociationCommunity
- Parking: ConcreteDirect AccessInside Entrance
- Roofing: ArchitecturalShingle
- General: Fiber Cement1Crawlspace
- Road/Access: City Street
- HOA Amenities: PlaygroundPoolTennis Court(s)Monthly
- Originating MLS: AMLSNC_TRIANGLE
- County: Wake
- Zoning: Lo84 Scotts Mill Sub Ph3 Bm1997-01413073107581923000 0235753
- Fencing: Back YardWood
- Utilities: Cable AvailableElectricity ConnectedNatural Gas ConnectedSewer ConnectedWater Connected
- Water: Public
- Sewer: Public Sewer
- Source: AMLSNC_TRIANGLE
This listing courtesy of Kelli Kaspar , Keller Williams Elite Realty
Monthly Payment
- Principal & Interest $
- Property Taxes $
- Home Insurance $
- VA Funding Fee $

 New - 1 day ago