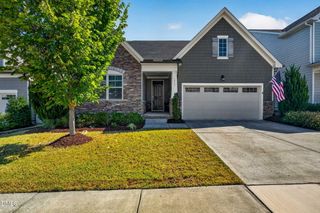
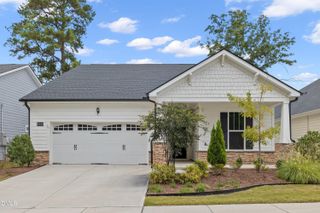
2536 Finkle Grant Drive, New Hill, NC 27562
- 3 beds |
- 2 baths |
- 1,896 sqft
 Single-Family Home
 Built in 2018
 6,098sqft lot
 2 car garage
 $303/sqft
 Listed 7 days ago
Property Description
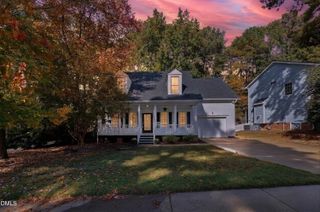
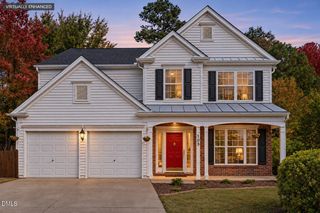
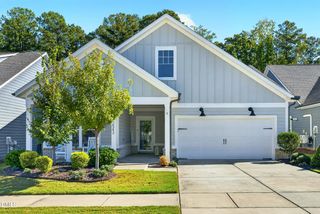
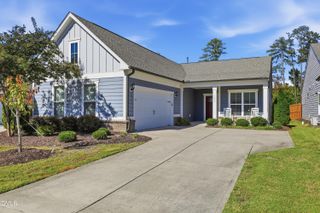
Beautifully maintained 3-bedroom, 2-bath ranch home built in 2018, offering convenient one-level living in a fantastic New Hill location! The open-concept floor plan features a spacious living room with a cozy fireplace that flows seamlessly into the kitchen, complete with a large pantry and plenty of space for everyday living and entertaining. The kitchen has been thoughtfully upgraded with a GE Cafe gas range and microwave (2024), plus a new GE Cafe dishwasher, garbage disposal, and Sink-E-Rater (2026). Beautiful trim and molding throughout add character and charm. The spacious primary retreat features an oversized walk-in closet and an en-suite bath with a large walk-in shower. Enjoy your morning coffee in the inviting sunroom overlooking the fenced backyard and peaceful wooded views. Recent maintenance gives added peace of mind, including new, larger gutters, a freshly flushed tankless hot water heater, and a professionally cleaned dryer vent (all 2026). Refrigerator, washer, and dryer all convey. Combining thoughtful functionality with timeless charm, this home offers comfortable, easy living in a wonderful location!
- Listing Status:
- Active
- Data Last Updated:
- November 12, 2026 at 6:17AM
- Listing Office:
- Keller Williams Legacy : 919-439-2105
- Listing Agent:
- Keith O'Hare : 919-607-3266
- MLS ID:
- 10201865
- General: FencePrivate Yard
- Style: Craftsman
- Other Structures: Front Porch
- Parking: DrivewayGarage
- Roofing: Shingle
- General: Board & Batten SidingStoneVertical Siding1Slab
- HOA Amenities: Monthly
- Originating MLS: AMLSNC_TRIANGLE
- County: Wake
- Zoning: Lo109 Jordan Manors Ph1a Bm2017-01726071002664728000 0449592
- View: Trees/WoodsView
- Fencing: Back YardFenced
- Water: Public
- Sewer: Public Sewer
- Source: AMLSNC_TRIANGLE
This listing courtesy of Keith O'Hare , Keller Williams Legacy
Monthly Payment
- Principal & Interest $
- Property Taxes $
- Home Insurance $
- VA Funding Fee $