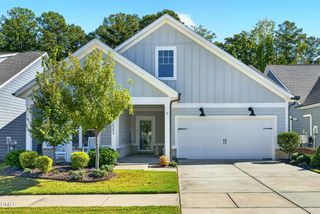
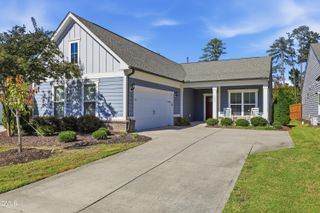
1903 Rothesay Drive, Apex, NC 27502
- 3 beds |
- 2 baths |
- 1,898 sqft
 Single-Family Home
 Built in 2020
 6,970sqft lot
 2 car garage
 $290/sqft
 Listed 28 days ago
Property Description
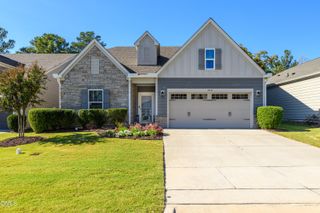
Immaculate and beautifully maintained ranch home offering the convenience of ONE-LEVEL LIVING in desirable Buckhorn Preserve! Built in 2020, this charming 1,898-square-foot home features an inviting, open floor plan with a desirable split-bedroom design that provides added privacy. At the heart of the home is a stunning chef's kitchen featuring an expansive center island, granite countertops, gas cooktop, built-in wall oven, vented range hood, and an exceptionally spacious walk-in pantry offering an abundance of storage. The kitchen flows seamlessly into the spacious family room, where a gas-log fireplace creates a warm and inviting gathering space. Beautiful, low-maintenance luxury vinyl plank flooring enhances the main living areas. The spacious primary suite offers a relaxing retreat with an elegant tray ceiling, spa-inspired bath featuring an oversized tiled walk-in shower, dual-sink vanity, private water closet, and generous walk-in closet. Two additional bedrooms and a full guest bathroom are thoughtfully situated on the opposite side of the home. Step outside to enjoy the wonderful outdoor living spaces, including a screened porch and paver patio overlooking the large, fully fenced backyard—perfect for outdoor entertaining, gardening, or simply relaxing. An attached two-car garage with an EV charger adds everyday convenience. Buckhorn Preserve offers an impressive array of community amenities, including two swimming pools, a clubhouse with fitness center, and a playground. Enjoy an outstanding Apex location just minutes from shopping and dining at Beaver Creek and Sweetwater, nearby parks and greenways, and convenient access to Highway 64 and I-540. Beautifully maintained, thoughtfully designed, and ideally located, this exceptional ranch home combines modern comfort, outstanding amenities, and the ease of single-level living!
- Listing Status:
- Active
- Date Added:
- October 16, 2026
- Data Last Updated:
- November 12, 2026 at 6:40AM
- Listing Office:
- Coldwell Banker HPW : 919-876-8824
- Listing Agent:
- Tim Mock : 919-946-2460
- MLS ID:
- 10198470

- General: Rain GuttersFenced Yard
- Style: RanchTraditionalTransitional
- Other Structures: Front PorchRear PorchScreenedPatio
- Parking: ConcreteDrivewayGarage Faces FrontGarage Door OpenerInside EntranceParking spaces: 4
- Roofing: Architectural Shingle
- Windows: BlindsDrapesDouble Pane WindowsScreens
- General: Blown-In InsulationFiber CementRadiant BarrierStone1Slab
- Road/Access: Asphalt
- HOA Amenities: ClubhouseFitness CenterManagementPlaygroundPoolSpa/Hot TubStorm Water Maintenance285.0Quarterly
- Golf: ClubhouseFitness CenterPlaygroundPoolStreet LightsSidewalks
- Originating MLS: Doorify MLS
- County: Wake
- Zoning: PUD-CLo293 Buckhorn Preserve Ph1b Bm2018-02098072103341985000 0461764
- View: None
- Fencing: Back YardFencedFullGateWrought Iron
- Utilities: Cable AvailableElectricity ConnectedNatural Gas ConnectedPhone AvailableSewer ConnectedUnderground UtilitiesWater Connected
- Water: Public
- Sewer: Public Sewer
- Source: Doorify MLS
This listing courtesy of Tim Mock , Coldwell Banker HPW
Monthly Payment
- Principal & Interest $
- Property Taxes $
- Home Insurance $
- VA Funding Fee $

Location
Similar Listings Nearby