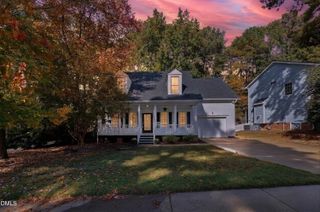
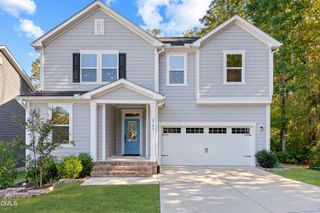
105 Seagroves Court, Apex, NC 27502
- 4 beds |
- 3 baths |
- 2,058 sqft
 Single-Family Home
 Built in 2001
 8,276sqft lot
 2 car garage
 $255/sqft
 Listed 13 days ago
Property Description
Fresh updates, a private cul-de-sac setting, and a 40-by-16-foot deck with a pergola make this Hollands Crossing home a standout! This four-bedroom, 2.5-bath Apex home offers approximately 2,058 square feet, with a roof and dual-zone HVAC replaced in 2025. Fresh interior paint, new luxury vinyl plank flooring throughout much of the main level, new upstairs carpet, and professionally smoothed main-level ceilings create a refreshed, inviting feel. New toilets and faucet fixtures throughout add to the updates. A two-story foyer with wainscoting welcomes you inside. The separate dining room is perfect for gatherings, while the spacious great room with a cozy gas fireplace opens to the eat-in kitchen. A dedicated first-floor office just off the great room provides flexible space for work or hobbies. The updated kitchen features granite countertops, a tile backsplash extending into the pantry area, tile flooring, professionally refinished cabinetry, and new stainless steel appliances, including a stove, dishwasher, and over-the-range microwave. The spacious primary suite features a cathedral ceiling, walk-in closet, and private bath with a double vanity, large soaking tub, updated flooring, and custom storage cabinetry. Three additional bedrooms, a laundry room, and multiple linen closets offer everyday convenience. Outdoor living shines on the expansive deck, complete with a pergola and two lighted ceiling fans. Enjoy a private backyard with mature trees, fencing on three sides, and an area for a fire pit. A custom storage shed with a porch, electricity, lighting, and shelving adds space for tools and hobbies. Thoughtful updates and inviting indoor and outdoor spaces make this home ready for its next chapter!
- Listing Status:
- Active
- Data Last Updated:
- November 12, 2026 at 6:17AM
- Listing Office:
- Smart Choice Realty Company : 919-322-0077
- Listing Agent:
- Samara Presley : 919-883-7451
- MLS ID:
- 10201076
- General: Private YardRain GuttersStorageOutbuildingPergolaShed(s)Storage
- Style: TraditionalTransitional
- Other Structures: OutbuildingPergolaShed(s)StoragePorchFront PorchDeckPatioCovered
- Pool: AssociationCommunity
- Parking: AttachedDrivewayGarage Faces FrontGarageOpenParking Lot
- Roofing: Shingle
- General: Brick VeneerVinyl Siding2Crawlspace
- HOA Amenities: Pond SeasonalPlaygroundParkPoolParkingPond Year RoundTennis Court(s)Annually
- Originating MLS: AMLSNC_TRIANGLE
- County: Wake
- Zoning: Lo152 Hollands Xing Ph4 Seb Bm2000-00820072102784995000 0282525
- View: Trees/WoodsView
- Fencing: Back YardFencedGate
- Water: Public
- Sewer: Public Sewer
- Source: AMLSNC_TRIANGLE
This listing courtesy of Samara Presley , Smart Choice Realty Company
Monthly Payment
- Principal & Interest $
- Property Taxes $
- Home Insurance $
- VA Funding Fee $

 New - 2 days ago