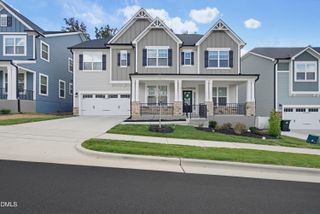
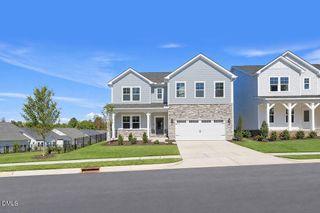
1508 Bicknor Drive, Apex, NC 27502
- 6 beds |
- 5 baths |
- 3,737 sqft
 Single-Family Home
 Built in 2020
 10,454sqft lot
 2 car garage
 $230/sqft
 Listed 20 days ago
Property Description
Welcome to this beautifully designed 6-bedroom, 4.5-bath home, offering a thoughtful layout and inviting spaces throughout located in the highly desirable Saddlebrook neighborhood! The eat-in kitchen features a gas cooktop, built-in oven, granite countertops, a spacious island, and both a walk-in pantry and butler's pantry for added convenience. A dedicated mudroom leads to a private guest bedroom complete with its own full bathroom and walk-in shower. Upstairs, the spacious primary suite offers an oversized walk-in closet with built-in shelving, while the primary bath features a large walk-in shower, soaking tub, and separate vanities. Additional bedrooms are thoughtfully arranged with Jack-and-Jill bathrooms. Notable features include newer HVAC, a home generator, a fully fenced backyard, and an EV charger hookup in the garage. Conveniently located near Sweetwater Town Center and Beaver Creek Commons, you'll enjoy easy access to a variety of shopping and dining options. Move-in ready and thoughtfully appointed, this home is ready for its next owners. Come see all it has to offer!
- Listing Status:
- Active
- Date Added:
- October 23, 2026
- Data Last Updated:
- November 12, 2026 at 7:42AM
- Listing Office:
- Berkshire Hathaway HomeService : 919-859-3300
- Listing Agent:
- Evelyn Hrehor : 919-931-2549
- MLS ID:
- 10200012

- General: Rain GuttersFenced Yard
- Style: Traditional
- Other Structures: DeckRear PorchScreened
- Parking: ConcreteElectric Vehicle Charging Station(s)Garage Faces FrontGarage
- Roofing: Architectural Shingle
- Windows: BlindsScreens
- General: BrickHardiPlank TypeStone VeneerTwoCrawlspace
- HOA Amenities: Maintenance Grounds226.0Quarterly
- Originating MLS: Doorify MLS
- County: Wake
- Zoning: PUD-CLo15 Saddlebrook Ph2a Bm2019-00060072101196426000 0464167
- Fencing: Back Yard
- Water: Public
- Sewer: Public Sewer
- Source: Doorify MLS
This listing courtesy of Evelyn Hrehor , Berkshire Hathaway HomeService
Monthly Payment
- Principal & Interest $
- Property Taxes $
- Home Insurance $
- VA Funding Fee $

Location
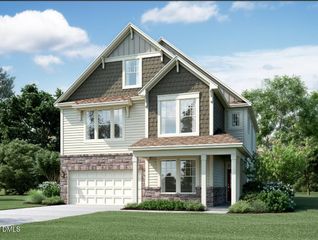
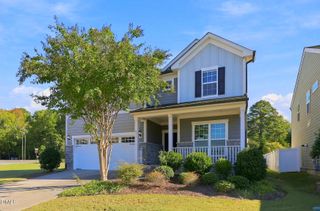
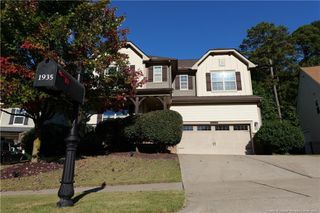
Similar Listings Nearby