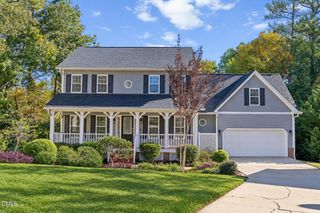
211 Kanewind Terrace, Apex, NC 27523
- 5 beds |
- 4 baths |
- 3,000 sqft
 Single-Family Home
 Built in 2018
 7,841sqft lot
 2 car garage
 $258/sqft
 Listed 16 days ago
Property Description
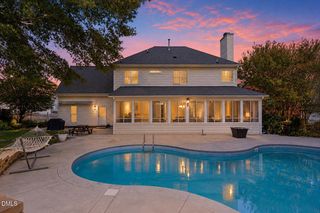
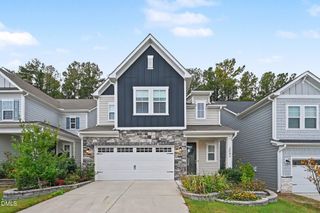
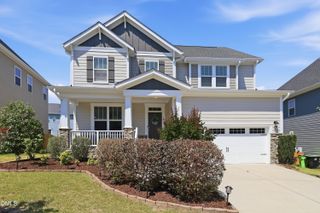
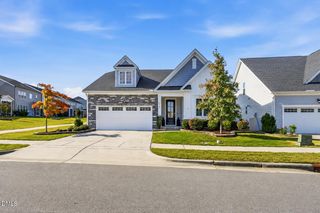
Welcome home to this beautiful 3,000 sq ft home offering 5 bedrooms, 4 full baths and a 2-car attached garage, this light-filled home features an open floor plan, fresh interior paint, new carpet and new LVP flooring. The spacious kitchen is a standout with a large center island, granite countertops, stainless steel appliances, tile backsplash and gas cooktop. An adjoining office space provides the perfect spot for working from home, managing household tasks or tackling homework. The main-floor primary suite offers a tray ceiling, walk-in closet, tiled walk-in shower and dual-sink vanity. An additional main-floor bedroom and full bath provide an ideal guest suite. Enjoy a cozy sunroom or sitting room, perfect for relaxing with your morning coffee or unwinding at the end of the day. Upstairs, a spacious loft offers flexible space for a bonus room, media room or play area, while three additional bedrooms and two full baths provide plenty of room for family and guests. Step outside to a private rear patio overlooking the flat, fenced backyard—ideal for outdoor enjoyment. Refrigerator, washer and dryer convey for added convenience. With flexible living spaces, thoughtful updates and room for everyone, this inviting home is ready to welcome you!
- Listing Status:
- Active
- Date Added:
- October 27, 2026
- Data Last Updated:
- November 12, 2026 at 7:42AM
- Listing Office:
- Spencer Properties : 919-602-7411
- Listing Agent:
- Jennifer Spencer : 919-602-7411
- MLS ID:
- 10200374

- General: Private YardRain GuttersFenced Yard
- Style: TraditionalTransitional
- Other Structures: PorchFront PorchPatioCovered
- Parking: AttachedConcreteDrivewayGarage Faces FrontGarageGarage Door OpenerParking spaces: 2
- Roofing: Shingle
- Windows: Blinds
- General: Fiber Cement2Slab
- HOA Amenities: PlaygroundPoolMaintenance Grounds210.0Quarterly
- Golf: CurbsPoolSidewalks
- Originating MLS: Doorify MLS
- County: Wake
- Zoning: PUD-CLo384 Greenmoor Ph2e Bm2017-02182073303249505000 0452247
- View: Neighborhood
- Fencing: Back YardFenced
- Water: Public
- Sewer: Public Sewer
- Source: Doorify MLS
This listing courtesy of Jennifer Spencer , Spencer Properties
Monthly Payment
- Principal & Interest $
- Property Taxes $
- Home Insurance $
- VA Funding Fee $

Location
Similar Listings Nearby
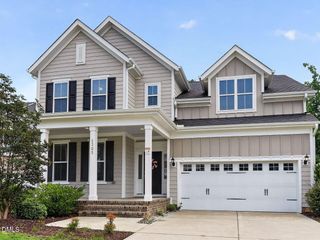
 New - 1 day ago