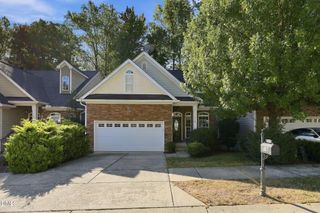
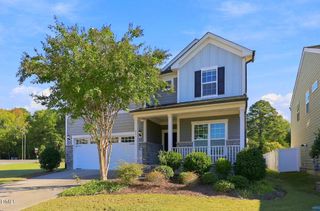
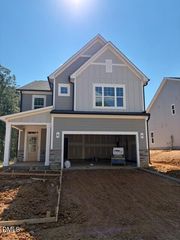
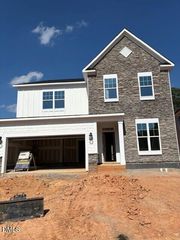
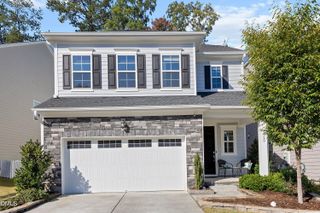
2042 Florine Drive, Apex, NC 27502
- 5 beds |
- 5 baths |
- 3,000 sqft
 Single-Family Home
 Built in 2022
 3,920sqft lot
 2 car garage
 $217/sqft
 Listed 6 days ago
Property Description
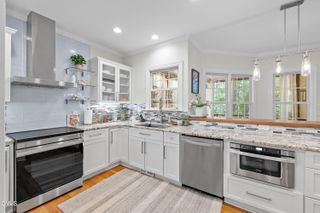
Exceptional 5-Bedroom, 4.5-Bath Home in Apex with Private Pond and Wooded Views! Offering an impressive combination of luxury, privacy, and thoughtful upgrades, this beautifully appointed home stands apart from typical newer construction. The spacious, versatile floor plan features a main-level guest suite, private office with French doors, expansive upstairs loft, and exceptional indoor and outdoor living spaces.The light-filled, open-concept main level showcases a stunning gourmet kitchen featuring an oversized island, quartz countertops, upgraded cabinetry, stainless steel appliances, gas cooktop, wall oven, and generous walk-in pantry. Designed for both everyday comfort and entertaining, the kitchen flows effortlessly into the spacious family room and out to a screened porch and professionally designed paver patio, where tranquil pond views and a wooded backdrop create an inviting outdoor retreat.The luxurious primary suite overlooks the natural surroundings and features a spa-inspired bath with an oversized walk-in shower, dual vanities, and a spacious walk-in closet with custom organization. Generously sized secondary bedrooms offer flexibility for family and guests, with convenient en-suite bath access. Additional upgrades include stylish lighting and fixtures, a custom drop zone, abundant storage, and epoxy-coated garage flooring.Ideally situated in a desirable Apex location, this exceptional home offers convenient access to shopping, dining, parks, and major commuter routes while providing the privacy and scenic surroundings that make it truly special.Open House:Saturday, November 7th from 12pm-2pm
- Listing Status:
- Active
- Data Last Updated:
- November 12, 2026 at 6:17AM
- Listing Office:
- EXP Realty LLC : 888-584-9431
- Listing Agent:
- Sharon Evans : 919-271-3399
- MLS ID:
- 10202212
- General: Rain Gutters
- Style: CraftsmanTraditionalTransitional
- Other Structures: Enclosed
- Parking: AttachedDirect AccessDrivewayGarage Faces FrontGarageInside EntranceKitchen LevelPrivateParking spaces: 4
- Roofing: Shingle
- General: Board & Batten SidingBrick VeneerFiber CementStoneVertical Siding2Slab
- Road/Access: AsphaltPaved
- HOA Amenities: InsuranceQuarterly
- Originating MLS: AMLSNC_TRIANGLE
- County: Wake
- Zoning: Lo34 Kings Grant Sub Bm2022-00066072103434221000 0493654
- View: NeighborhoodTrees/WoodsView
- Water: Public
- Sewer: Public Sewer
- Source: AMLSNC_TRIANGLE
This listing courtesy of Sharon Evans , EXP Realty LLC
Monthly Payment
- Principal & Interest $
- Property Taxes $
- Home Insurance $
- VA Funding Fee $