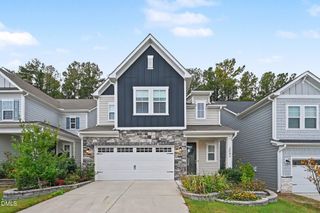
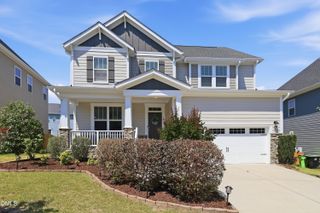
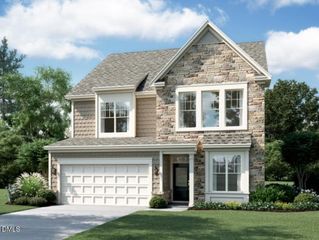
1920 Kings Knot Court, Apex, NC 27502
- 5 beds |
- 4 baths |
- 3,303 sqft
 Single-Family Home
 Built in 2020
 3,920sqft lot
 2 car garage
 $227/sqft
 Listed 27 days ago
Property Description
Welcome to your MOVE IN READY dream home, meticulously designed with abundant space to accommodate every stage of life. This stunning 5-bedroom, 4-bathroom residence perfectly balances grand entertaining spaces with private, multi-generational retreats across three beautifully planned levels. Modern LVP flooring runs seamlessly through the main living areas, pairing durability with high-end style. At the heart of the home is a gourmet kitchen built for the culinary enthusiast. It features sleek stainless steel appliances, premium granite countertops, ample cabinetry, and an open layout that keeps you connected to family and guests. Just off the main living space, a spacious screened porch offers the perfect seasonal escape for morning coffee or outdoor dining without the pests. The main level also hosts a highly desirable 1st-floor guest bedroom with easy access to a full bath—an ideal setup for in-laws, visitors, or a quiet home office. The second floor serves as the primary family hub. The luxurious master suite provides a peaceful sanctuary complete with a generous walk-in closet, a soaking tub and separate shower. Two additional well-sized bedrooms and a versatile central loft share this floor, creating the perfect zone for a children's playroom, media lounge, or homework station. Privacy peaks on the third floor, which features a secluded fifth bedroom complete with its own ensuite bathroom. This bonus retreat is perfect for teenagers, long-term guests, or an au pair who appreciates having an entire floor to themselves. From top to bottom, this home combines thoughtful architecture with premium finishes to deliver comfort, flexibility, and timeless appeal.
- Listing Status:
- Active
- Date Added:
- October 16, 2026
- Data Last Updated:
- November 12, 2026 at 7:42AM
- Listing Office:
- Relevate Real Estate Inc. : 919-395-0735
- Listing Agent:
- Christine Nguyen : 919-931-1276
- MLS ID:
- 10198764

- Style: ContemporaryTraditional
- Other Structures: Front PorchScreenedPatioCovered
- Parking: AttachedConcreteGarage Faces FrontGarage
- Roofing: Shingle
- General: Fiber CementStone Veneer2Slab
- Road/Access: City Street
- HOA Amenities: ClubhousePlaygroundPool285.0Quarterly
- Golf: ClubhousePlaygroundPool
- Originating MLS: Doorify MLS
- County: Wake
- Zoning: PUD-CLo126 Buckhorn Preserve Ph3a Bm2019-02208072103345153000 0473472
- Fencing: None
- Utilities: Electricity ConnectedNatural Gas ConnectedSewer ConnectedWater Connected
- Water: Public
- Sewer: Public Sewer
- Source: Doorify MLS
This listing courtesy of Christine Nguyen , Relevate Real Estate Inc.
Monthly Payment
- Principal & Interest $
- Property Taxes $
- Home Insurance $
- VA Funding Fee $

Location
Similar Listings Nearby
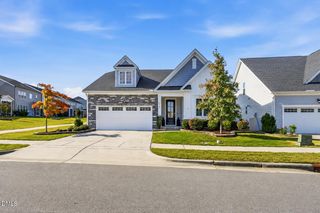
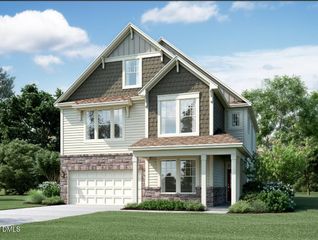
 New - 1 day ago