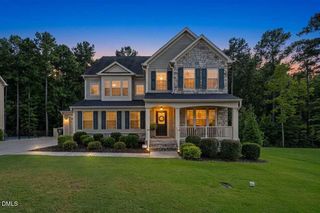
1950 Firenza Drive, Apex, NC 27502
- 5 beds |
- 4 baths |
- 4,050 sqft
 Single-Family Home
  Built in 2015
  7,405sqft lot
 2 car garage
  $216/sqft
  Listed 25 days ago
Property Description
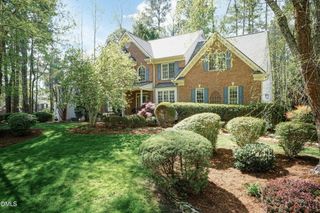
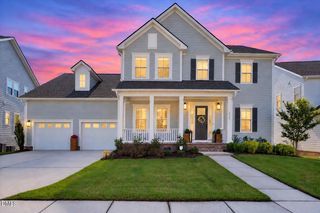
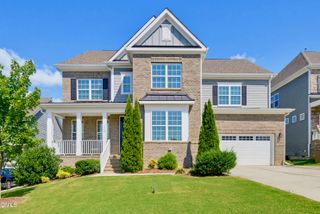
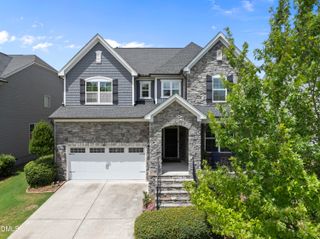
Welcome home to 1950 Firenza Drive where elegance, space, and an unbeatable lifestyle come together in one of Apex's most coveted communities. Nestled in the resort-style Bella Casa neighborhood this stunning 5-bedroom, 4 full bath home is the one you've been waiting for. The brick and stone façade and charming rocking chair front porch set a tone that is warm, welcoming, and undeniably impressive. Inside, a grand two-story foyer opens to a light-filled floor plan with engineered hardwoods throughout much of the main level and refined details at every turn. The formal dining room with a tray ceiling flows into a spacious family room with a gas fireplace, custom wood built-ins, and brand new carpet. The gourmet kitchen delivers a large center island, walk-in pantry, 5-burner gas cooktop, brand NEW refrigerator, wall oven, and a stunning tumbled stone backsplash all open to a sun-drenched sunroom that is the perfect year-round retreat. The main level also offers a private office, a guest suite with new carpet, and a custom mudroom that keeps daily life effortlessly organized. Upstairs, the primary suite is a true sanctuary with a sitting area, spa-inspired bath, soaking tub, dual vanities, and a walk-in closet with direct laundry access. A princess suite with private bath and two additional bedrooms with a Jack and Jill bath complete the upper level. Outside, a pergola-covered deck and fully fenced backyard set the scene for effortless entertaining. A new roof in 2021 adds peace of mind. Minutes from Apex Nature Park with trails, a dog park, amphitheater, and more -- this is exceptional living inside and out. Opportunities like this in Bella Casa don't come around often! Sellers offering a HOME WARRANTY with acceptable offer!
- Listing Status:
- Pending
- Date Added:
- August 28, 2026
- Data Last Updated:
- September 22, 2026 at 7:39AM
- Listing Office:
- EXP Realty LLC : 888-584-9431
- Listing Agent:
- Tina Caul : 919-665-8210
- MLS ID:
- 10189253

- General: Breakfast BarBuilt-in FeaturesBookcasesCeiling Fan(s)ChandelierCrown MoldingDouble VanityEntrance FoyerGranite CountersHigh CeilingsKitchen IslandOpen FloorplanPantryRecessed LightingSoaking TubStone CountersTray Ceiling(s)Walk-In Closet(s)Separate ShowerBathtub/Shower CombinationWalk-In ShowerWater ClosetSmooth Ceilings
- Appliances: CooktopDryerDisposalDouble OvenDishwasherExhaust FanElectric OvenFree-Standing RefrigeratorGas CooktopGas Water HeaterIce MakerMicrowaveOvenPlumbed For Ice MakerRefrigeratorRange HoodStainless Steel Appliance(s)Vented Exhaust FanWasherWasher/DryerWater HeaterWall Oven
- Laundry: Electric Dryer HookupInsideLaundry RoomUpper LevelWasher Hookup
- Flooring: CarpetHardwoodTileWood
- A/C: Central AirCeiling Fan(s)Electric
- Heating: CentralElectricForced Air
- Fireplace: Family RoomGasGas LogFireplace ScreenFireplaceFireplaces: 1
- General: BarbecueGas GrillOutdoor GrillPrivate YardRain GuttersFenced YardPergola
- Style: Transitional
- Other Structures: PergolaPorchFront PorchDeckCovered
- Parking: AttachedConcreteDrivewayGarage Faces FrontGarageInside Entrance
- Roofing: Shingle
- Windows: Double Pane Windows
- General: BrickBrick VeneerHardiPlank TypeLap SidingShake SidingStone2Crawlspace
- HOA Amenities: ClubhousePlaygroundPoolTennis Court(s)Maintenance Grounds264.0Quarterly
- Golf: Suburban
- Originating MLS: Doorify MLS
- County: Wake
- Zoning: PUD-CLo59 Parkside @ Bella Casa Ph2 Bm2013-01587072104534881000 0418551
- View: Neighborhood
- Fencing: Back YardFencedFullGateWood
- Water: Public
- Sewer: Public Sewer
- Source: Doorify MLS
This listing courtesy of Tina Caul , EXP Realty LLC
Monthly Payment
- Principal & Interest $
- Property Taxes $
- Home Insurance $
- VA Funding Fee $

Location
Similar Listings Nearby