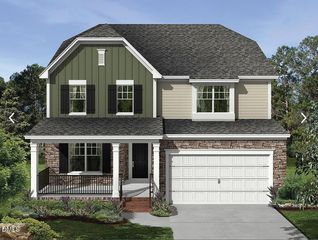
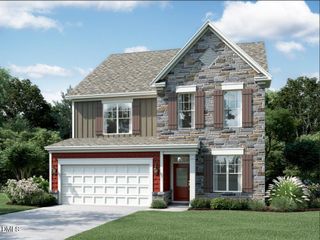
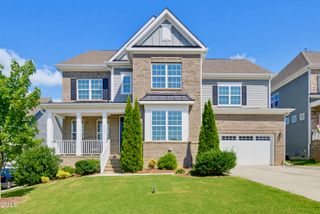
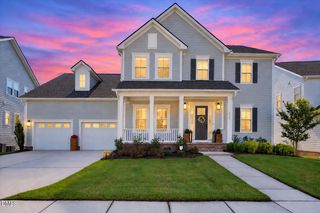
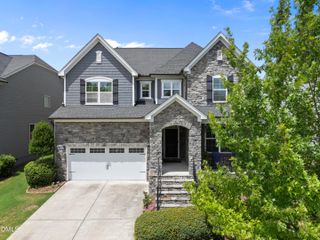
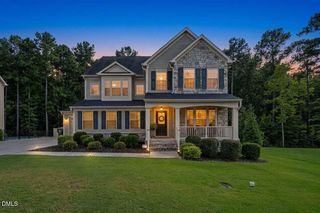
1993 Steeple Chase Bend, Apex, NC 27502
- 5 beds |
- 4 baths |
- 3,360 sqft
 Single-Family Home
  Built in 2011
  10,454sqft lot
 3 car garage
  $275/sqft
  Listed 21 days ago
Property Description
Welcome to this stunning home, designed with custom renovations, set with a private backyard and a 3 car garage! You will immediately find refinished hardwood floors throughout the main level and an updated kitchen w/ stainless appliances, quartzite countertops, cabinetry with under-mount lighting, a custom center island with sink and bar seating, tile backsplash, pantry, and a bright breakfast area. The spacious family room offers a fireplace highlighted by built-in bookcases and a wall of windows that fills the space with natural light. The formal dining room is accented by a tray ceiling with crown molding and elegant wainscoting. Upstairs, the owners suite features a tray ceiling with crown molding, walk-in closet, and a well-appointed en-suite bath with a double vanity, frameless tiled walk-in shower, tile flooring, and a private water closet. Three additional generously sized bedrooms share a hall bath, with a dedicated laundry room conveniently located nearby. The third floor adds even more flexible living space with a spacious bonus room featuring a walk-in closet, plus an additional bedroom and full bath, ideal for guests, a home office, recreation space, or multi-generational living. Outdoor living offers plenty of options, beginning with a covered front porch featuring keyless entry and a sliding retractable screen door. Enjoy the screened porch, deck with an outdoor shower, gravel patio with firepit, and fenced backyard, along with the convenience of an attached 3-car garage. Holland Farm residents also enjoy access to a community pool. Ideally located close to Apex Nature Park, Beaver Creek Commons and Beaver Creek Crossings, Jordan Lake, and convenient access to US-1, US-64, and the Triangle Expressway for easy commuting!
- Listing Status:
- Active
- Data Last Updated:
- September 22, 2026 at 7:19AM
- Listing Office:
- Compass -- Cary : 919-769-1956
- Listing Agent:
- Linda Trevor : 919-730-7746
- MLS ID:
- 10189891
- General: FenceRain Gutters
- Style: TraditionalTransitional
- Other Structures: Front PorchDeckScreened
- Pool: AssociationCommunity
- Parking: AttachedDrivewayGarage
- Roofing: Shingle
- General: Fiber CementStone3Crawlspace
- HOA Amenities: PoolMaintenance GroundsQuarterly
- Originating MLS: AMLSNC_TRIANGLE
- County: Wake
- Zoning: Lo33 Holland Farm Ph1 Bm2007-010890731033565
- Fencing: Back Yard
- Water: Public
- Sewer: Public Sewer
- Source: AMLSNC_TRIANGLE
This listing courtesy of Linda Trevor , Compass -- Cary
Monthly Payment
- Principal & Interest $
- Property Taxes $
- Home Insurance $
- VA Funding Fee $