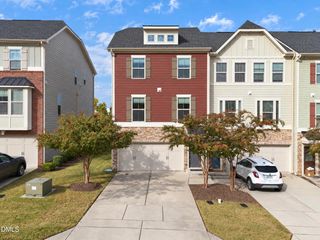
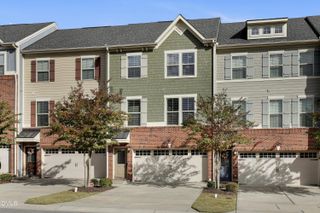
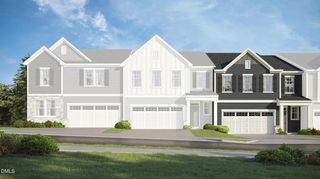
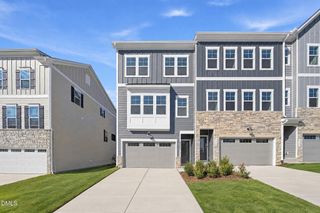
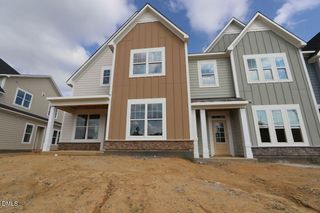
2004 Leo Drive, Apex, NC 27502
- 4 beds |
- 4 baths |
- 2,200 sqft
 Town Home
 Built in 2023
 2,178sqft lot
 2 car garage
 $214/sqft
 Listed 6 days ago
Property Description
Welcome to this beautiful 4-bedroom, 3.5-bath townhome in the heart of Apex! Offering approximately 2,200 square feet of thoughtfully designed living space, this home combines comfort, functionality, and low-maintenance living. Freshly updated with new carpet and fresh interior paint, it's ready for you to move right in! The open-concept main living area features a spacious kitchen with an oversized island, flowing seamlessly into the dining and living areas--perfect for entertaining or everyday living. Retreat to the spacious owner's suite or step outside to enjoy the fenced backyard, where a beautiful tree-lined setting offers a peaceful place to relax, unwind, or entertain. Additional highlights include a 2-car garage and a versatile four-bedroom layout. Conveniently located near Beaver Creek shopping, dining, entertainment, and Pleasant Park, with easy access to all that Apex and the Triangle have to offer. Don't miss the opportunity to make this inviting home yours!
- Listing Status:
- Active
- Data Last Updated:
- November 12, 2026 at 7:17AM
- Listing Office:
- Fathom Realty NC : 888-455-6040
- Listing Agent:
- Kristi Melby : 304-268-8545
- MLS ID:
- 10202072
- General: Fence
- Style: Transitional
- Other Structures: DeckPatioCovered
- Pool: AssociationCommunity
- Parking: ConcreteGarage Faces FrontGarageGarage Door OpenerParking spaces: 4
- Roofing: ArchitecturalShingle
- Windows: Double Pane Windows
- General: Board & Batten SidingFiber CementRadiant BarrierStone3Slab
- Road/Access: Asphalt
- HOA Amenities: ClubhouseMaintenance GroundsManagementPoolMaintenance GroundsQuarterly
- Originating MLS: AMLSNC_TRIANGLE
- County: Wake
- Zoning: Lo110 West Village-North Sub Ph2 Bm2022-00868073103440006000 0496313
- Fencing: Back YardFenced
- Water: Public
- Sewer: Public Sewer
- Source: AMLSNC_TRIANGLE
This listing courtesy of Kristi Melby , Fathom Realty NC
Monthly Payment
- Principal & Interest $
- Property Taxes $
- Home Insurance $
- VA Funding Fee $


 New - 3 days ago