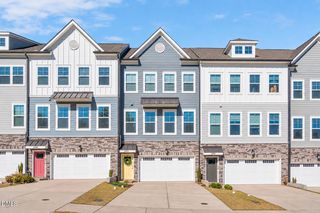
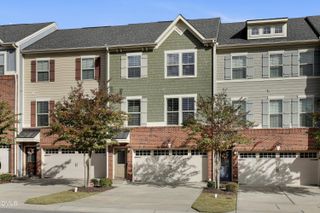
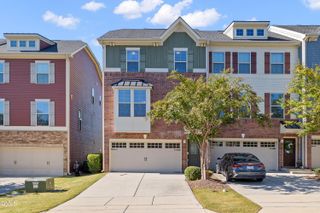
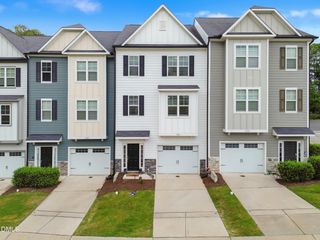
2118 Whitesmith Drive, Apex, NC 27502
- 3 beds |
- 4 baths |
- 2,454 sqft
 Town Home
 Built in 2016
 2,614sqft lot
 2 car garage
 $171/sqft
 Listed 6 days ago
Property Description
Bright and airy move in ready 3 BR/3.5 bath end unit Apex townhome with 2 car garage perfectly positioned for quick easy access to restaurants, retail, and schools. The spacious, open concept main level has high ceilings and features a huge kitchen island with abundant prep space and generous seating. Living and dining areas flow seamlessly together with beautiful wood flooring. Step straight out onto a large private deck ideal for morning coffee or weekend grilling and entertaining. Upstairs is a spacious primary suite with tray ceiling, WIC, and private bath with double vanity and soaker tub. A laundry room with high end W/D, 2 guest rooms and guest bath are also there. Head downstairs to enjoy an over-sized versatile bonus space with full bath and patio-- ideal for a family room, guest retreat, home theater, office or fitness room. Enjoy your weekends with exterior maintenance and landscaping covered. Refrigerator, washer and dryer convey. Downtown Apex is just 9 min away, and RDU, RTP, and Koka Booth Amphitheater all less than 20.
- Listing Status:
- Pending
- Date Added:
- November 7, 2026
- Data Last Updated:
- November 12, 2026 at 7:42AM
- Listing Office:
- 919 Realty Group LLC : 919-656-6970
- Listing Agent:
- David Patchin : 919-656-6970
- MLS ID:
- 10202235

- General: Double VanityGranite CountersHigh CeilingsKitchen IslandLow Flow Plumbing FixturesOpen FloorplanPantryRecessed LightingSoaking TubTray Ceiling(s)Wired for DataSeparate ShowerWalk-In ShowerSmooth Ceilings
- Appliances: DryerDisposalDishwasherGas RangeMicrowavePlumbed For Ice MakerRefrigeratorTankless Water HeaterWasher
- Laundry: Laundry RoomUpper Level
- Flooring: CarpetTileWood
- A/C: Central Air
- Heating: CentralForced AirNatural Gas
- Eco/Green Feature: LightingThermostat
- General: LightingRain Gutters
- Style: Transitional
- Other Structures: DeckPatio
- Parking: DrivewayGarage Faces FrontGarageGarage Door OpenerParking spaces: 2
- Roofing: Shingle
- Windows: BlindsScreens
- General: HardiPlank TypeStone Veneer3Slab
- Road/Access: City Street
- HOA Amenities: Jogging PathLandscapingMaintenance GroundsMaintenance Structure143.0Monthly
- Golf: Suburban
- Originating MLS: Doorify MLS
- County: Wake
- Zoning: PUD-CLo185 Hempstead At Beaver Creek Ph1 Bm2015-01986073201450656000 0434246
- Fencing: None
- Utilities: Cable AvailableElectricity ConnectedNatural Gas ConnectedPhone AvailableSewer ConnectedWater Connected
- Water: Public
- Sewer: Public Sewer
- Source: Doorify MLS
- Ownership: Townhouse
This listing courtesy of David Patchin , 919 Realty Group LLC
Monthly Payment
- Principal & Interest $
- Property Taxes $
- Home Insurance $
- VA Funding Fee $

Location
Similar Listings Nearby