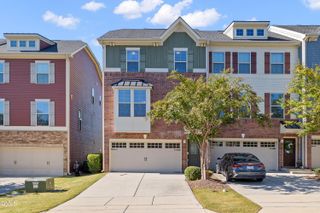
1391 Regents Lane, Apex, NC 27502
- 4 beds |
- 4 baths |
- 2,224 sqft
 Town Home
 Built in 2019
 1,307sqft lot
 1 car garage
 $180/sqft
 Listed 20 days ago
Property Description
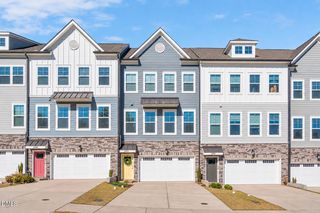
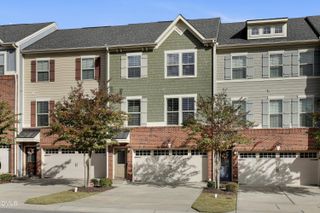
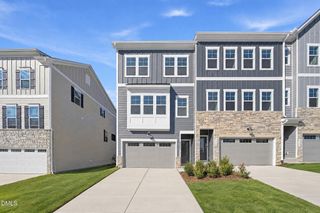
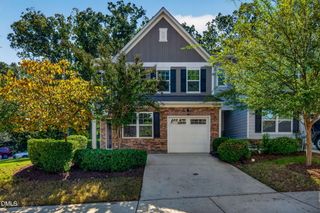
Enjoy all that Apex has to offer in this spacious 4-bedroom, 3.5-bath townhome, conveniently located just minutes from historic downtown Apex, where you'll find local restaurants, shops, community events, and year-round festivities. Inside, you'll find generously sized bedrooms, an inviting living space, and stylish modern finishes throughout. The kitchen features granite countertops, while the spacious primary suite offers a huge walk-in closet and a beautifully finished bath with tile details. EVP flooring adds a contemporary touch to the main living areas. Step outside and enjoy your morning coffee or unwind in the evening on the covered porch or patio. A one-car garage adds everyday convenience and extra storage. Just a short drive to Beaver Creek Commons for shopping, dining, and entertainment, with convenient access to Highway 64 and NC-540 for an easy commute throughout the Triangle. With space, style, and a fantastic location, this is one you won't want to miss!
- Listing Status:
- Active
- Date Added:
- October 23, 2026
- Data Last Updated:
- November 12, 2026 at 7:42AM
- Listing Office:
- Costello Real Estate & Investm : 980-938-8920
- Listing Agent:
- Rebecca Rose Dunn : 919-244-9558
- MLS ID:
- 10200000

- General: BalconyRain Gutters
- Style: Craftsman
- Other Structures: EnclosedPorchPatioCovered
- Parking: AttachedConcreteDrivewayGarageParking spaces: 2
- Roofing: Architectural Shingle
- General: Board & Batten SidingFiber Cement2Slab
- Road/Access: City Street
- HOA Amenities: ParkingMaintenance Grounds140.0Monthly
- Golf: Suburban
- Originating MLS: Doorify MLS
- County: Wake
- Zoning: PUD-CLo60 Salem Creek Townhomes Ph2 Bm2018-00132074105282056000 0453834
- View: Trees/Woods
- Fencing: None
- Utilities: Electricity AvailableElectricity ConnectedSewer ConnectedWater Available
- Water: Public
- Sewer: Public Sewer
- Source: Doorify MLS
- Ownership: Townhouse
This listing courtesy of Rebecca Rose Dunn , Costello Real Estate & Investm
Monthly Payment
- Principal & Interest $
- Property Taxes $
- Home Insurance $
- VA Funding Fee $

Location
Similar Listings Nearby
 New - 2 days ago