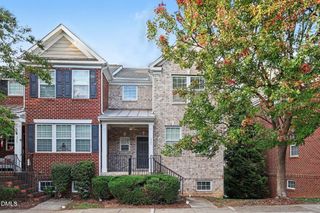
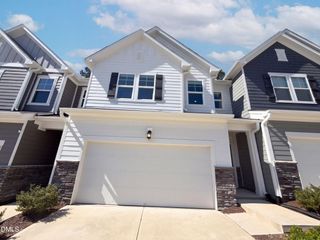
122 Woodglen Drive, Cary, NC 27518
- 3 beds |
- 3 baths |
- 2,033 sqft
 Town Home
 Built in 1988
 3,920sqft lot
 2 car garage
 $224/sqft
 Listed 2 days ago
Property Description
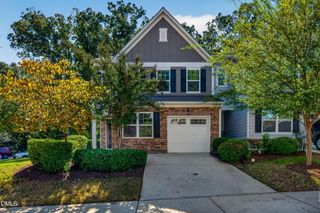
A HIDDEN GEM IN CARY! Tucked into The Bluffs at Regency, surrounded by beautiful custom estate neighborhoods, this light-filled END-UNIT TOWNHOME offers exceptional privacy, wooded views, and a fabulous location! With over 2,000 SF, 3 bedrooms, 2.5 baths, and flexible living spaces, there's so much to love. Vaulted ceilings enhance the inviting living room with a fireplace and the cheerful breakfast area. The kitchen offers white cabinetry, generous counter space, and an efficient pantry, while a dedicated MAIN-FLOOR OFFICE provides an ideal work-from-home space. The MAIN-LEVEL PRIMARY SUITE features a substantial closet, dual vanities, a garden tub/shower combination, and water closet. Upstairs, two bedrooms and a versatile BONUS/LOFT with a closet offer room for hobbies, recreation, or a second office. Extensive decking invites you to enjoy the beautiful treed surroundings. Recent improvements include fresh interior paint throughout, including ceilings and trim, new carpeting, and updated light fixtures. An attached two-car garage with nearly step-free entry adds everyday convenience. HOA dues are $185/month. Enjoy an exceptional Cary location near Koka Booth Amphitheater, scenic Symphony Lake, Cary's greenway network, and the popular Waverly Place shopping and dining destination. A rare combination of end-unit privacy, beautiful wooded surroundings, flexible living spaces, and convenience in one of Cary's most desirable established areas!
- Listing Status:
- Active
- Data Last Updated:
- November 12, 2026 at 7:17AM
- Listing Office:
- Simmons Realty Group : 919-622-1060
- Listing Agent:
- Betsy Simmons : 919-622-1060
- MLS ID:
- 10202760
- General: Rain Gutters
- Style: TraditionalTransitional
- Other Structures: Wrap AroundDeckSide Porch
- Parking: AttachedConcreteDirect AccessDrivewayGarage Faces FrontGarageGarage Door OpenerInside EntranceKitchen LevelParking spaces: 4
- Roofing: Shingle
- General: Vinyl Siding2Crawlspace
- Road/Access: City Street
- HOA Amenities: Maintenance GroundsMonthly
- Originating MLS: AMLSNC_TRIANGLE
- County: Wake
- Zoning: LO4B THE BLUFFS PH1 SE2 BM1989-777076105283894000 0178291
- View: NeighborhoodTrees/WoodsView
- Utilities: Electricity ConnectedSewer ConnectedUnderground UtilitiesWater Connected
- Water: Public
- Sewer: Public Sewer
- Source: AMLSNC_TRIANGLE
This listing courtesy of Betsy Simmons , Simmons Realty Group
Monthly Payment
- Principal & Interest $
- Property Taxes $
- Home Insurance $
- VA Funding Fee $