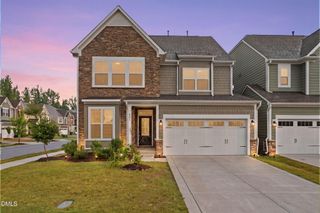
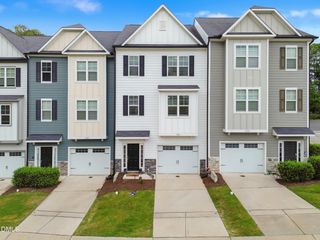
101 Masden Road, Holly Springs, NC 27540
- 4 beds |
- 3 baths |
- 2,201 sqft
 Town Home
 Built in 2019
 4,792sqft lot
 1 car garage
 $198/sqft
 Listed 10 days ago
Property Description
Charming end-unit townhome in HIGHLY sought-after 2018 MARKET Neighborhood! Features 4 bedrooms and 3 FULL bathrooms, including a 1st-floor bedroom with full bath, perfect as a guest suite or home office. LVP floors throughout the main level, smooth ceilings, recessed lights, ceiling fan, and FRESH paint in the main living area and one upstairs bedroom. Kitchen with granite counters, 42'' cabinets, 5-burner gas stove, brushed nickel hardware, and kitchen island topped by a NEW four-light oval chandelier with woven natural-fiber shade. NEW rattan dome pendant over the dining area adds warm, natural texture. In-wall speaker wiring with wall-mounted brackets for a clean, cord-free audio setup, plus a media wall plate ready for future expansion. Large primary bathroom with tile walk-in shower, dual vanity, and WIC. Walk to shopping, dining, schools, and Jones Park. Community features pool, playground & dog park! Come see!
- Listing Status:
- Active
- Date Added:
- November 2, 2026
- Data Last Updated:
- November 12, 2026 at 7:42AM
- Listing Office:
- Keller Williams Realty : 919-676-0600
- Listing Agent:
- Pierre R LaPierre-Herrera : 919-270-2717
- MLS ID:
- 10201315

- General: Private YardRain Gutters
- Style: Transitional
- Other Structures: Front PorchPatio
- Parking: ConcreteDrivewayGarageOn StreetParking spaces: 2
- Roofing: Shingle
- General: Fiber CementHardiPlank TypeStone2Slab
- Road/Access: Asphalt
- HOA Amenities: Dog ParkMaintenance GroundsManagementParkPlaygroundPoolMaintenance Grounds243.0Monthly
- Golf: ParkPlaygroundPool
- Originating MLS: Doorify MLS
- County: Wake
- Zoning: PUDLo244 2018 Market Ph2 Bm2019-00090065914345616000 0465926
- View: Trees/Woods
- Utilities: Electricity ConnectedNatural Gas ConnectedSewer ConnectedWater Connected
- Water: Public
- Sewer: Public Sewer
- Source: Doorify MLS
- Ownership: Townhouse
This listing courtesy of Pierre R LaPierre-Herrera , Keller Williams Realty
Monthly Payment
- Principal & Interest $
- Property Taxes $
- Home Insurance $
- VA Funding Fee $

Location
Similar Listings Nearby
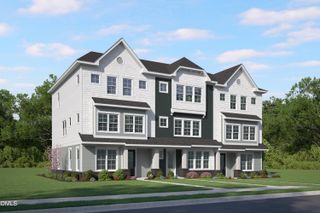
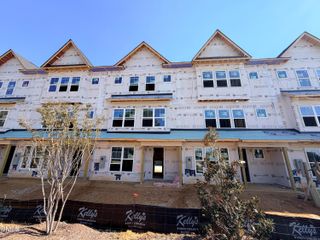
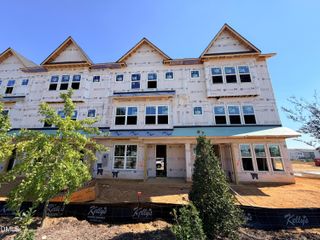
 New - 2 days ago