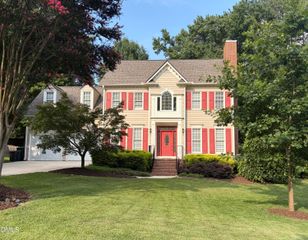
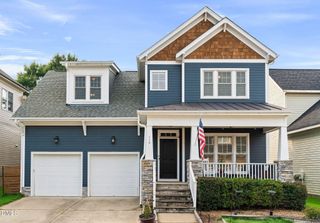
2005 Baffins Bay Path, Apex, NC 27523
- 4 beds |
- 3 baths |
- 2,736 sqft
 Single-Family Home
  Built in 2000
  0.28acre lot
 2 car garage
  $241/sqft
  Listed 1 month ago
Property Description
**Showing for back up offers. Call with questions.*** You really can have it all. This gorgeous single-family home sits on a quiet cul-de-sac, offering the perfect blend of privacy and convenience in one of Apex's most sought-after locations. With 4 spacious bedrooms plus a dedicated home office, there's room for everyone to spread out. Formal living and dining spaces set the stage for holiday gatherings and special celebrations, while the open-concept kitchen and family room create an easy flow for everyday life — connected, but never crowded. Step outside and the good news continues. The cul-de-sac setting gives kids a safe place to ride bikes and play, and the expansive, private backyard offers room to relax, entertain, or simply enjoy some quiet space of your own. And the location? Unbeatable. You're just moments from Beaver Creek Shopping Center and quick access to Highways 55, 64, and 540 — putting shopping, dining, and easy commutes right at your fingertips. This one truly checks every box. Welcome home.
- Listing Status:
- Pending
- Date Added:
- July 2, 2026
- Data Last Updated:
- August 6, 2026 at 7:39AM
- Listing Office:
- Howard Hanna Allen Tate Apex-Center Street : 919-389-9782
- Listing Agent:
- AnnMarie Janni : 919-389-9782
- MLS ID:
- 10177885

- General: Breakfast BarBuilt-in FeaturesBookcasesCathedral Ceiling(s)ChandelierCrown MoldingDouble VanityEat-in KitchenKitchen IslandOpen FloorplanRecessed LightingSoaking TubTray Ceiling(s)Vaulted Ceiling(s)Walk-In Closet(s)Separate ShowerWalk-In ShowerWater ClosetSmooth Ceilings
- Appliances: DryerDisposalDishwasherElectric RangeFree-Standing Electric RangeGas Water HeaterPlumbed For Ice MakerRefrigeratorStainless Steel Appliance(s)Washer
- Laundry: Laundry RoomUpper Level
- Flooring: CarpetHardwoodLuxury Vinyl
- A/C: Central AirDual
- Heating: Forced Air
- Fireplace: Family RoomGasFireplaceFireplaces: 1
- General: Private YardRain Gutters
- Style: TraditionalTransitional
- Other Structures: Front PorchDeck
- Parking: Electric Vehicle Charging Station(s)Garage Faces FrontGarageGarage Door OpenerStorage
- Roofing: Shingle
- Windows: Double Pane Windows
- General: Brick VeneerVinyl Siding2Slab
- HOA Amenities: ClubhousePicnic AreaPlaygroundPoolTennis Court(s)Maintenance Grounds146.0Quarterly
- Golf: PlaygroundPool
- Originating MLS: Doorify MLS
- County: Wake
- Zoning: MD-CULo517 Walden Creek Sub Sc5 Bm1999-807073201490686000 0259069
- View: Trees/Woods
- Utilities: Cable AvailableNatural Gas AvailableNatural Gas Connected
- Water: Public
- Sewer: Public Sewer
- Source: Doorify MLS
This listing courtesy of AnnMarie Janni , Howard Hanna Allen Tate Apex-Center Street
Monthly Payment
- Principal & Interest $
- Property Taxes $
- Home Insurance $
- VA Funding Fee $

Location
Similar Listings Nearby

 New - 1 day ago