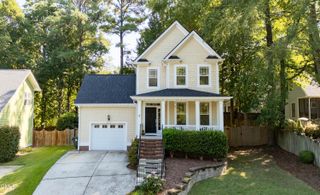
2006 Ironsides Lane, Apex, NC 27523
- 3 beds |
- 3 baths |
- 2,024 sqft
 Single-Family Home
  Built in 1998
  0.26acre lot
 2 car garage
  $286/sqft
  Listed 3 days ago
Property Description
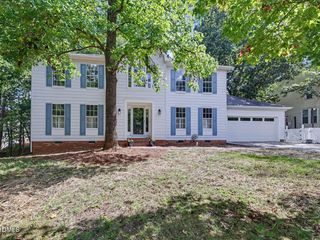
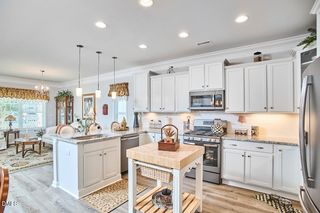
Welcome home to Charleston Village! Tucked away on a quiet cul-de-sac, this beautifully updated 3-bedroom home with a spacious bonus room offers plenty of room for family, guests, and everyday living. The large family room, complete with a wood-burning fireplace, is the perfect gathering spot, while the screened porch and fenced backyard provide wonderful spaces to relax, play, and entertain. Numerous recent updates make this home truly move-in ready, including new vinyl siding, fresh interior paint, new carpet, refinished hardwood floors, and a new kitchen floor in 2026. The second-floor HVAC was replaced in 2024, and the screened porch was added in 2019. Replacement windows, a 2023 refrigerator, and 2025 microwave add even more value. Located in a desirable Apex community near highly regarded schools, parks, shopping, dining, and downtown Apex.
- Listing Status:
- Active
- Data Last Updated:
- September 22, 2026 at 3:17AM
- Listing Office:
- Choice Residential Real Estate : 919-720-4991
- Listing Agent:
- Louise Guemple : 919-623-3802
- MLS ID:
- 10193555
- General: FencePrivate YardRain Gutters
- Style: TraditionalTransitional
- Other Structures: PorchRear PorchDeckScreenedCovered
- Pool: AssociationCommunity
- Parking: AttachedDrivewayGarage Faces FrontGarageGarage Door Opener
- Roofing: ArchitecturalShingle
- Windows: Double Pane WindowsInsulated Windows
- General: Vinyl Siding2Crawlspace
- Road/Access: Asphalt
- HOA Amenities: ClubhousePlaygroundPoolMonthly
- Originating MLS: AMLSNC_TRIANGLE
- County: Wake
- Zoning: Lo135 Charleston Village P1 S3 Bm1996-006050733922140
- View: Neighborhood
- Fencing: Back YardFenced
- Utilities: Electricity ConnectedNatural Gas ConnectedSewer ConnectedWater Connected
- Water: Public
- Sewer: Public Sewer
- Source: AMLSNC_TRIANGLE
This listing courtesy of Louise Guemple , Choice Residential Real Estate
Monthly Payment
- Principal & Interest $
- Property Taxes $
- Home Insurance $
- VA Funding Fee $

 New - 3 days ago