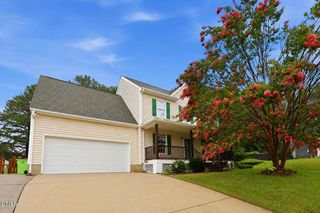
2113 Rocky Mountain Way, Apex, NC 27502
- 4 beds |
- 3 baths |
- 2,681 sqft
 Single-Family Home
  Built in 2001
  10,019sqft lot
 2 car garage
  $224/sqft
  Listed 12 days ago
Property Description
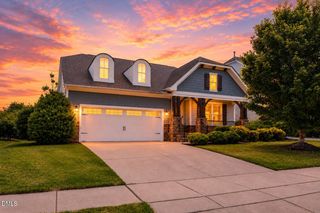
Welcome home to this beautifully maintained 4-bedroom, 2.5-bath home in the highly sought-after Crockett's Ridge community of Apex! Offering nearly 2,700 square feet of living space on a large, flat, fenced lot, this home combines thoughtful updates, timeless style, and an unbeatable location. Step inside to find hardwood floors throughout the main level and brand-new carpet upstairs, creating a fresh, move-in-ready feel. The open-concept kitchen and family room create the perfect gathering space for entertaining and everyday living. The inviting family room is highlighted by a cozy fireplace flanked by beautiful custom built-in bookcases, adding both charm and functionality. The spacious floor plan offers plenty of room for everyday living, entertaining, and working from home. The generous primary suite is complemented by spacious secondary bedrooms, 2 featuring walk-in closets, while multiple additional closets throughout the home provide exceptional storage space for everything you need. Major updates provide peace of mind, including a new roof (2023) and water heater (2024). Outside, the expansive, flat, fenced backyard is perfect for play, pets, gardening, or relaxing with family and friends. Enjoy all that Crockett's Ridge has to offer, including a neighborhood pool and a friendly community atmosphere. Ideally located just minutes from Apex Nature Park, Pleasant Park, historic downtown Apex, scenic greenways, shopping, dining, and Highway 540, you'll enjoy easy access to everything the Triangle has to offer. Don't miss this opportunity to own a beautiful home in one of Apex's most desirable neighborhoods!
- Listing Status:
- Active
- Data Last Updated:
- July 28, 2026 at 5:17AM
- Listing Office:
- Triangle Home Team Realty : 919-355-8063
- Listing Agent:
- Liz Tivnan : 919-413-1189
- MLS ID:
- 10180539
- Style: Traditional
- Pool: AssociationCommunity
- Roofing: ArchitecturalShingle
- General: Vinyl Siding2Crawlspace
- HOA Amenities: CabanaPoolMaintenance GroundsSemi-Annually
- Originating MLS: AMLSNC_TRIANGLE
- County: Wake
- Zoning: Lo120 Crockett's Ridge P3-A Sc1 01-1304073101065134
- Fencing: Wood
- Water: Public
- Sewer: Public Sewer
- Source: AMLSNC_TRIANGLE
This listing courtesy of Liz Tivnan , Triangle Home Team Realty
Monthly Payment
- Principal & Interest $
- Property Taxes $
- Home Insurance $
- VA Funding Fee $

 New - 3 days ago