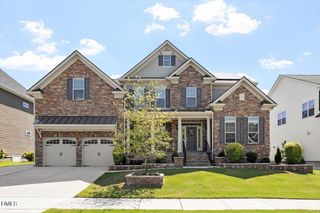
2130 Vittorio Lane, Apex, NC 27502
- 4 beds |
- 4 baths |
- 4,405 sqft
 Single-Family Home
  Built in 2017
  9,583sqft lot
 3 car garage
  $268/sqft
  Listed 16 days ago
Property Description
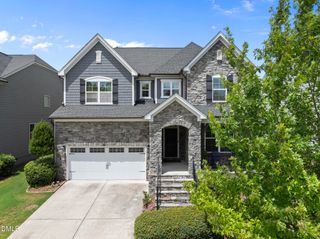
Luxury living in sought-after Bella Casa! This exceptional 4,359 sq. ft. home offers 12 thoughtfully designed rooms, a desirable first-floor primary suite, and a spacious three-car garage in the highly acclaimed Apex Friendship School District. Curb appeal abounds with a classic brick front, durable fiber cement siding, and a welcoming front courtyard. Enjoy a private, wooded backyard featuring a screened porch, paver patio, and solar accent lighting—perfect for relaxing or entertaining! Inside, 10-foot ceilings on the main level, 9-foot ceilings upstairs, extensive crown molding, and a dramatic curved staircase with upgraded open railing create an impressive first impression! The soaring two-story family room showcases custom built-ins and a fireplace, while the flexible first-floor office is ideal as a home office, library, or additional living space. The chef-inspired kitchen is designed for both everyday living and entertaining with a large center island, two prep sinks, stainless steel appliances, tile backsplash, glass-front upper cabinets, soft-close cabinetry and drawers, remote-controlled under-cabinet lighting, a butler's pantry, and a walk-in pantry with custom wood shelving! The main-level primary suite is a true retreat, offering vaulted ceilings, crown molding, a spacious sitting area with a double-sided fireplace, a luxurious bath with separate vanities, private water closet, linen closet, and an oversized walk-in closet with soaring ceilings. Upstairs you'll find a versatile game room, flexible loft, office nook with built-in bookcases and storage, and three spacious secondary bedrooms! Two bedrooms share a Jack-and-Jill bath, each with its own private vanity, while the third bedroom features a walk-in closet and convenient access to a separate full bath. Additional highlights include an efficient 3-zone HVAC system for customized comfort throughout the home, a tankless gas water heater, first-floor laundry, flexible living spaces, and abundant storage throughout! Residents of Bella Casa enjoy outstanding amenities including a community pool, tennis courts, walking trails, and beautifully maintained common areas. Seller is offering $3,000 toward the buyer's closing costs or prepaids. In addition, our preferred lender is offering up to 1% in lender credit, which can be applied toward closing costs or to help reduce the interest rate.
- Listing Status:
- Pending
- Date Added:
- July 10, 2026
- Data Last Updated:
- July 27, 2026 at 3:41AM
- Listing Office:
- Smart Choice Realty Company : 919-322-0077
- Listing Agent:
- Samara Presley : 919-883-7451
- MLS ID:
- 10179353

- General: Breakfast BarBeamed CeilingsBuilt-in FeaturesBookcasesCeiling Fan(s)ChandelierCrown MoldingCoffered Ceiling(s)Double VanityEntrance FoyerGranite CountersHigh CeilingsKitchen IslandOpen FloorplanPantryPrimary DownstairsRecessed LightingSoaking TubStone CountersVaulted Ceiling(s)Walk-In Closet(s)Butler's PantrySeparate ShowerBathtub/Shower CombinationWalk-In ShowerWater Closet
- Appliances: Double OvenDishwasherGas CooktopGas Water HeaterOvenRange HoodStainless Steel Appliance(s)Water HeaterWall Oven
- Laundry: InsideLaundry Room
- Basement: Crawl Space
- Flooring: CarpetHardwoodTileWood
- A/C: Central AirCeiling Fan(s)Zoned
- Heating: ElectricFireplace(s)Heat PumpNone
- Fireplace: BedroomDouble SidedFire PitFamily RoomGasGas LogPrimary BedroomFireplaceFireplaces: 2
- General: Fire PitRain Gutters
- Style: Traditional
- Other Structures: EnclosedPorchFront PorchRear PorchScreenedPatioCovered
- Parking: AttachedDrivewayGarage Faces FrontGarage Faces SideGarageKitchen Level
- Roofing: Shingle
- General: BrickFiber Cement2Crawlspace
- HOA Amenities: PlaygroundPoolTennis Court(s)264.5Quarterly
- Golf: ParkPlaygroundPoolSuburbanTennis Court(s)
- Originating MLS: Doorify MLS
- County: Wake
- Zoning: MD-CZLo50 Siena At Bella Casa Ph12 Bm2016-00759073103011609000 0437431
- View: Trees/Woods
- Water: Public
- Sewer: Public Sewer
- Source: Doorify MLS
This listing courtesy of Samara Presley , Smart Choice Realty Company
Monthly Payment
- Principal & Interest $
- Property Taxes $
- Home Insurance $
- VA Funding Fee $

Location
Similar Listings Nearby
 New - 1 day ago