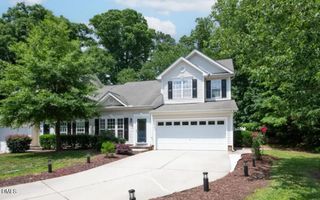
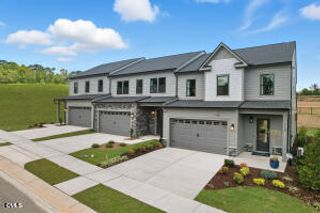
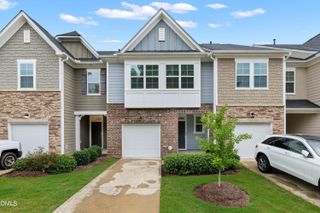
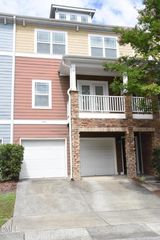
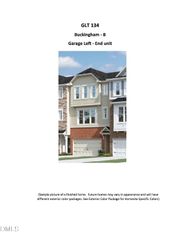
2460 E Hutch Lane, Apex, NC 27523
- 4 beds |
- 4 baths |
- 2,210 sqft
 Town Home
  Built in 2022
  3,920sqft lot
 2 car garage
  $231/sqft
  Listed 11 days ago
Property Description
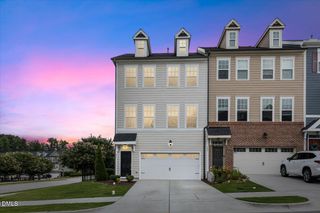
Rare 4-bedroom, 3.5 bathroom end-unit townhome in Apex -- more space than most homes in this community offer! Privacy, natural light, and over $30,000 in upgrades set this one apart. A main-floor bedroom with full bath is ideal for guests, multigenerational living, or a home office, complemented by a convenient main-level half bath -- a layout you won't find in the typical 3-bedroom floor plans nearby. The open, light-filled interior with neutral paint throughout is move-in ready. Upgraded cabinetry and hardwood stairs add designer touches, while the upstairs laundry room with sink and cabinets adds everyday convenience. Refrigerator, washer, dryer, and blinds throughout all convey. The rear-entry two-car garage keeps curb appeal front and center, and the open green space directly across from the home creates a rare sense of privacy uncommon in townhome living. Minutes from Hwy 540 with easy access to shopping, dining, and commuter routes. Offered at $510,000 -- extra bedrooms like this don't sit long. Schedule your showing today!
- Listing Status:
- Active
- Data Last Updated:
- July 27, 2026 at 6:17AM
- Listing Office:
- Kris & Associates Property Man : 804-876-2252
- Listing Agent:
- Maneesha Gupta : 919-244-0407
- MLS ID:
- 10180660
- General: Rain Gutters
- Style: CraftsmanModernBi-Level
- Other Structures: Front PorchOther
- Pool: AssociationCommunity
- Parking: Additional ParkingAssignedParking spaces: 4
- Roofing: Shingle
- General: HardiPlank TypeOther2Slab
- Road/Access: City Street
- HOA Amenities: Billiard RoomSport CourtFitness CenterIndoor PoolPoolRecreation FacilitiesMaintenance GroundsMaintenance StructureMonthly
- Originating MLS: AMLSNC_TRIANGLE
- County: Wake
- Zoning: Lo161 Westford Ph3a Bm2021-00362072202870423000 0482928
- Fencing: None
- Utilities: Cable ConnectedElectricity AvailableNatural Gas AvailableNatural Gas ConnectedSewer AvailableWater AvailableWater Connected
- Water: Public
- Sewer: Public Sewer
- Source: AMLSNC_TRIANGLE
This listing courtesy of Maneesha Gupta , Kris & Associates Property Man
Monthly Payment
- Principal & Interest $
- Property Taxes $
- Home Insurance $
- VA Funding Fee $

 New - 3 days ago