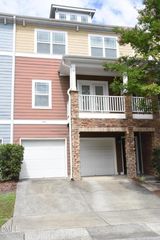
9045 Hazy Jade Way 134, Apex, NC 27523
- 4 beds |
- 4 baths |
- 2,227 sqft
 Town Home
  Built in 2026
  2,614sqft lot
 2 car garage
  $239/sqft
  Listed 4 days ago
Property Description
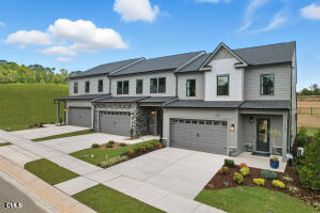
Sept/Oct Move-in! End Unit, Cul-de-sac location. Welcome to the Buckingham at Green Level Trail! Gourmet kitchen, quartz countertops, white cabinetry throughout, located adjacent to The American Tobacco Trail, and just minutes to I/540, Highway 64, Beaver Creek Commons, Research Triangle Park, and Raleigh/Durham International Airport. A quiet community of 75 Townhomes and 128 Single Family homes, all within walking distance to schools via the American Tobacco Trail! GE washer & dryer, counter-depth refrigerator and 2'' faux wood blinds Included with all townhomes, along with a 10-Year Transferrable Structural Warranty. *Please Note* Green Level Trail is in town of Cary city limits with an Apex mailing address.
- Listing Status:
- Active
- Date Added:
- July 22, 2026
- Data Last Updated:
- July 26, 2026 at 11:39PM
- Listing Office:
- M/I Homes of Raleigh LLC : 919-828-1106
- Listing Agent:
- Sabrina Field : 919-669-3321
- MLS ID:
- 10181735

- General: BalconyLightingRain Gutters
- Style: Craftsman
- Other Structures: DeckPatio
- Parking: Additional ParkingAttachedConcreteDrivewayGarage Faces FrontGarageGarage Door OpenerGuestParking spaces: 4
- Roofing: Architectural Shingle
- Windows: BlindsENERGY STAR Qualified WindowsInsulated WindowsScreens
- General: Board & Batten SidingBrick VeneerFiber CementHardiPlank Type3Slab
- Road/Access: City Street
- HOA Amenities: Jogging PathLandscapingMaintenance GroundsParkPicnic AreaTrail(s)Maintenance GroundsMaintenance Structure245.0Monthly
- Golf: CurbsSuburbanStreet LightsSidewalks
- Originating MLS: Doorify MLS
- County: Wake
- Zoning: Homesite 134 Green Level Trail00000000134
- View: Neighborhood
- Fencing: Back YardPartialVinyl
- Utilities: Cable AvailableElectricity ConnectedNatural Gas ConnectedPhone AvailableSewer ConnectedWater Connected
- Water: Public
- Sewer: Public Sewer
- Source: Doorify MLS
- Ownership: Townhouse
This listing courtesy of Sabrina Field , M/I Homes of Raleigh LLC
Monthly Payment
- Principal & Interest $
- Property Taxes $
- Home Insurance $
- VA Funding Fee $

Location
Similar Listings Nearby
 New - 2 days ago