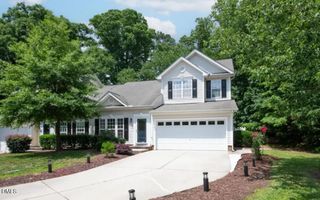
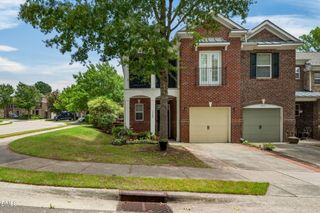
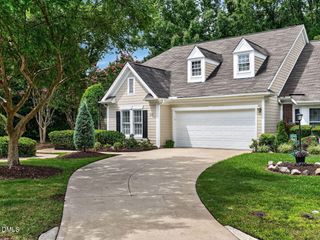
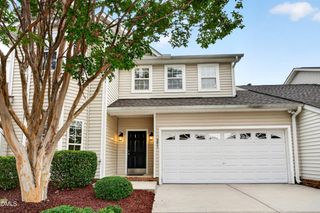
845 Bristol Bridge Drive, Cary, NC 27519
- 3 beds |
- 3 baths |
- 1,940 sqft
 Town Home
  Built in 2018
  3,049sqft lot
 2 car garage
  $258/sqft
  Listed 4 days ago
Property Description
Welcome to this stunning 2-story end-unit townhome located in the highly desirable Amberly community in West Cary. Featuring an open-concept floor plan with 3 bedrooms and 2.5 bathrooms with 2-car garage, this home offers both comfort and style. The main floor showcases luxury vinyl plank flooring throughout, a spacious family room and dining area, and a gourmet kitchen featuring 42" white cabinetry, white quartz countertops, a large center island, gas cooktop, and ample pantry space. The primary bedroom features a tray ceiling for added elegance. Two additional bedrooms, a full bath with double vanity, and a laundry room with a freestanding sink complete the second floor. Top wake county schools, Convenient to RTP, RDU, Parkside Commons Shopping/Dining, UNC Wellness Center and I-540.The Amenities in Amberly include a 16acre lake, Residents Club, 2 pools, waterslides, fitness center, walking trails and gym included.
- Listing Status:
- Active
- Date Added:
- July 23, 2026
- Data Last Updated:
- July 26, 2026 at 11:39PM
- Listing Office:
- Ihouse Realty Group : 919-946-4689
- Listing Agent:
- Kelly Zhang : 919-946-4689
- MLS ID:
- 10181874

- General: Rain Gutters
- Style: CraftsmanTraditional
- Other Structures: EnclosedScreened
- Parking: AttachedDrivewayGarageGarage Door OpenerParking spaces: 4
- Roofing: Shingle
- General: Board & Batten SidingFiber CementShake SidingStoneStone VeneerVertical Siding2Slab
- HOA Amenities: ParkPlaygroundMaintenance GroundsMaintenance StructurePest ControlStorm Water Maintenance105.0Monthly
- Golf: ClubhouseFitness CenterOtherParkPlaygroundPoolSuburbanSidewalks
- Originating MLS: Doorify MLS
- County: Wake
- Zoning: RMFPLo67 Amberly Glen Mf-1 Ph1b Bm2017-02347072502699329000 0455544
- Water: Public
- Sewer: Public Sewer
- Source: Doorify MLS
- Ownership: Townhouse
This listing courtesy of Kelly Zhang , Ihouse Realty Group
Monthly Payment
- Principal & Interest $
- Property Taxes $
- Home Insurance $
- VA Funding Fee $

Location
Similar Listings Nearby
 New - 1 day ago