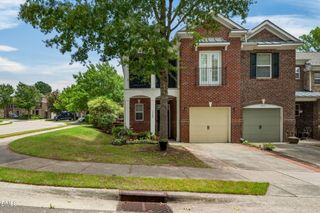
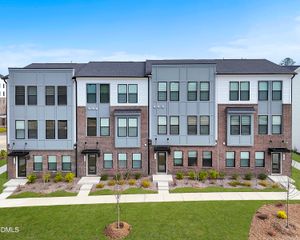
651 Berry Chase Way, Cary, NC 27519
- 4 beds |
- 4 baths |
- 2,297 sqft
 Town Home
  Built in 2014
  2,614sqft lot
 1 car garage
  $218/sqft
  Listed 1 day ago
Property Description
Discover spacious, low-maintenance living in this exceptional 4-bedroom, 3.5-bath end-unit townhome in Cary's desirable Twin Lakes community. Offering approximately 2,297 square feet across three thoughtfully designed levels, this West Cary home is ideal for today's flexible lifestyle, with a private first-floor bedroom and full bath perfect for guests, multigenerational living or a dedicated home office. The light-filled main level features generous living and dining areas plus a well-appointed kitchen with granite countertops, abundant cabinetry, center island, stainless steel appliances and gas range. Upstairs, the spacious primary suite offers a tray ceiling, walk-in closet, dual vanities, soaking tub and separate shower, accompanied by two additional bedrooms. An attached garage with EV charging adds valuable everyday convenience. Residents enjoy Twin Lakes amenities including a resort-style pool, clubhouse, tennis and sand volleyball courts, playground and neighborhood recreation. Conveniently located near Parkside Town Commons, RTP, RDU International Airport, I-540, shopping, restaurants and major Triangle employment centers.
- Listing Status:
- Active
- Date Added:
- July 25, 2026
- Data Last Updated:
- July 26, 2026 at 11:39PM
- Listing Office:
- LP Realty : 919-342-9625
- Listing Agent:
- Latesh Patel : 919-342-9625
- MLS ID:
- 10182528

- General: Rain Gutters
- Style: TraditionalTransitional
- Other Structures: DeckPatioCovered
- Parking: AttachedDrivewayGarageShared DrivewayParking spaces: 2
- Roofing: MetalShingle
- General: BrickBrick VeneerVinyl Siding3Slab
- HOA Amenities: Maintenance Grounds240.0Quarterly
- Golf: ClubhouseLakePlaygroundPoolSuburbanTennis Court(s)
- Originating MLS: Doorify MLS
- County: Wake
- Zoning: RMFPLo1134 The Townes Of Twin Lakes Ph3 Bm2013-01644074501299153000 0421148
- View: Trees/Woods
- Water: Community Water
- Sewer: Community Sewer
- Source: Doorify MLS
- Ownership: Townhouse
This listing courtesy of Latesh Patel , LP Realty
Monthly Payment
- Principal & Interest $
- Property Taxes $
- Home Insurance $
- VA Funding Fee $

Location
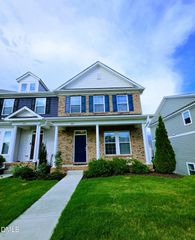
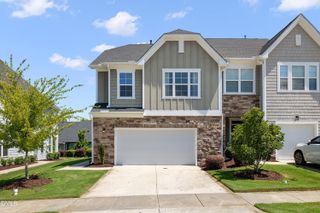
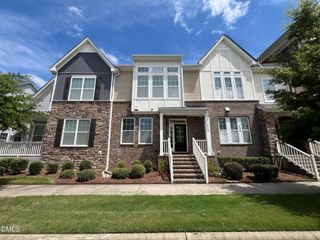
Similar Listings Nearby
 New - 2 days ago