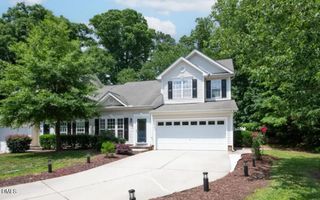
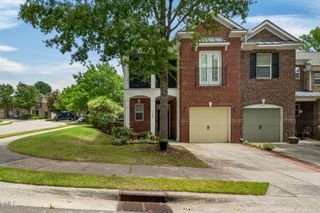
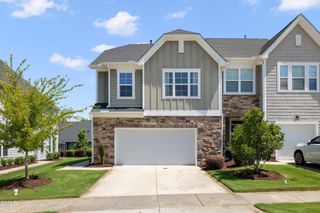
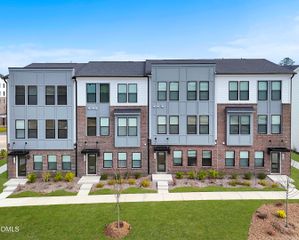
923 Rosepine Drive, Cary, NC 27519
- 3 beds |
- 3 baths |
- 2,135 sqft
 Town Home
  Built in 2017
  1,742sqft lot
 1 car garage
  $220/sqft
  Listed 4 days ago
Property Description
Beautifully Maintained Townhome in Desirable Evans Farm! This move-in-ready home features a thoughtfully designed open floor plan with a private first-floor study enclosed by elegant glass doors--perfect for a home office. The spacious great room flows seamlessly into the dining area and gourmet kitchen, creating an ideal space for everyday living and entertaining. The gourmet kitchen is appointed with granite countertops, a tile backsplash, stainless steel appliances, under-cabinet lighting, recessed lighting, and abundant cabinetry. New luxury vinyl plank flooring throughout the first floor adds both style and durability. Upstairs, the spacious owner's suite offers a large walk-in closet and a luxurious en-suite bathroom featuring a tiled garden tub, separate walk-in shower, and dual vanities. Relax outdoors on the covered patio, perfect for enjoying your morning coffee or evening gatherings. Ideally located in the highly sought-after West Cary area, this Energy Star(r) Certified home is just minutes from NC Highway 55, I-540, Parkside Town Commons, shopping, dining, and everyday conveniences. A perfect combination of comfort, efficiency, and an unbeatable location!
- Listing Status:
- Active
- Data Last Updated:
- July 27, 2026 at 1:20AM
- Listing Office:
- CHK Realty : 919-345-6370
- Listing Agent:
- Tony Yao : 919-345-6370
- MLS ID:
- 10181703
- Style: Transitional
- Parking: DrivewayGarageUnassignedParking spaces: 1
- Roofing: Shingle
- Windows: BlindsDouble Pane WindowsScreens
- General: Brick VeneerVinyl Siding2Slab
- Road/Access: Asphalt
- HOA Amenities: Monthly
- Originating MLS: AMLSNC_TRIANGLE
- County: Wake
- Zoning: Lo141 The Village At Evans Farm Ph2 Bm2016-00167073603001976000 0437292
- Water: Public
- Sewer: Public Sewer
- Source: AMLSNC_TRIANGLE
This listing courtesy of Tony Yao , CHK Realty
Monthly Payment
- Principal & Interest $
- Property Taxes $
- Home Insurance $
- VA Funding Fee $

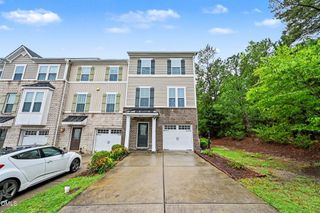
 New - 1 day ago