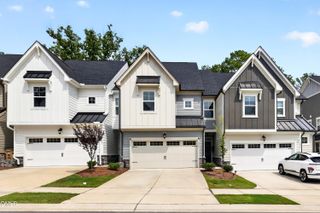
461 Dark Branch Road, Cary, NC 27519
- 3 beds |
- 3 baths |
- 2,202 sqft
 Town Home
 Built in 2026
 2,614sqft lot
 2 car garage
 $232/sqft
 Listed 17 days ago
Property Description
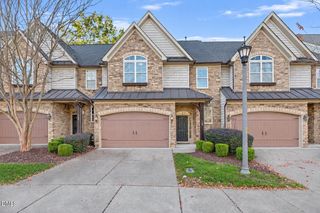
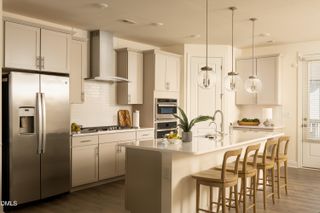
Seller offering credit toward closing costs and/or rate buydown. Welcome to the popular Maxwell plan, offering 3 bedrooms, 2.5 bathrooms, a spacious loft, and 2,202 square feet of thoughtfully designed living space in Cary, one of the Triangle's most sought-after communities. Situated on a desirable west-facing homesite, this beautifully appointed townhome features the timeless New Traditional Style Choice, blending classic charm with modern functionality. At the heart of the home, the designer kitchen is both stylish and practical, showcasing white cabinetry, a white farmhouse sink, nickel finishes, and convenient pull-out trash and recycling storage. Durable Mohawk RevWood flooring in Calissa Court - Cottonwood Oak flows throughout the main level, creating a warm and inviting backdrop for everyday living. The open-concept layout makes entertaining effortless, with spacious living and dining areas that seamlessly connect for gatherings with family or friends. An attached 2-car garage with mudroom entry provides a convenient drop zone for coats, shoes, and daily essentials, helping keep life organized. Upstairs, the private primary suite offers a relaxing retreat, while two additional bedrooms provide space for family, guests, or a home office. The versatile loft creates the perfect spot for a media room, play area, study space, or second living room, and the second-floor laundry room adds everyday convenience just steps from the bedrooms. Combining flexible living spaces and an exceptional Cary location close to shopping, dining, parks, and major employers, this Maxwell plan delivers the low-maintenance lifestyle today's buyers are looking for.
- Listing Status:
- Active
- Data Last Updated:
- November 12, 2026 at 7:17AM
- Listing Office:
- Beazer Homes : 843-516-6397
- Listing Agent:
- Chris Long : 843-516-6397
- MLS ID:
- 10200416
- Style: Traditional
- Other Structures: Front PorchRear PorchCovered
- Parking: DrivewayElectric Vehicle Charging Station(s)Garage Faces FrontGarageGarage Door OpenerParking spaces: 4
- Roofing: ArchitecturalShingle
- Windows: Double Pane WindowsLow-Emissivity Windows
- General: FrameHardiPlank TypeSpray Foam Insulation2Slab
- Road/Access: Paved
- HOA Amenities: Dog ParkMaintenance GroundsPicnic AreaTrail(s)Maintenance GroundsMaintenance StructureMonthly
- Originating MLS: AMLSNC_TRIANGLE
- County: Wake
- Zoning: LO31 Roberts Crossing PH2 BM2026-004410733323081
- Water: Public
- Sewer: Public Sewer
- Source: AMLSNC_TRIANGLE
This listing courtesy of Chris Long , Beazer Homes
Monthly Payment
- Principal & Interest $
- Property Taxes $
- Home Insurance $
- VA Funding Fee $

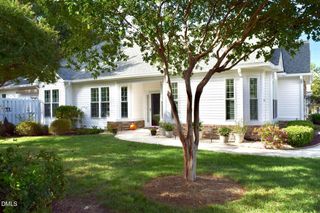
 New - 1 day ago