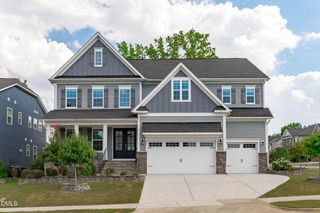
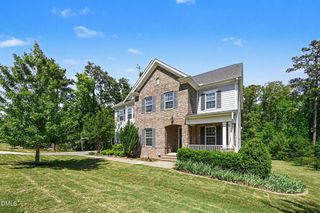
2555 Beckwith Road, Apex, NC 27523
- 4 beds |
- 4 baths |
- 5,100 sqft
 Single-Family Home
  Built in 2017
  0.26acre lot
 2 car garage
  $265/sqft
  Listed 1 month ago
Property Description
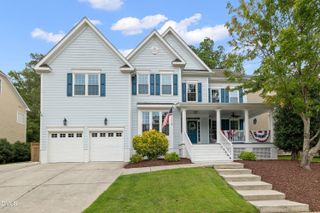
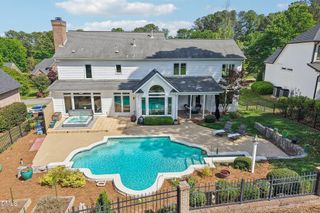
Stunning executive home with a sought-after first-floor primary suite and spectacular finished walkout basement in prestigious Regency at White Oak Creek Community. Impeccably maintained, this home showcases exceptional craftsmanship, custom details, and luxury finishes throughout. The bright, open floor plan features 10' ceilings, 8' doors, hardwood floors, plantation shutters, crown molding, and abundant natural light. An elegant dining room with tray ceiling and a private office with French doors complement the spacious family room with gas fireplace, which opens to the chef's kitchen featuring quartz countertops and backsplash, stainless steel appliances, a 6-burner gas cooktop, built-in refrigerator, double wall ovens, oversized island, pantry, and sunny breakfast area with bay window. The luxurious main-level primary suite offers hardwood floors, a tray ceiling, bay-window sitting area, and a spa-like bath with dual vanities, oversized shower, whirlpool tub, granite countertops, and tile flooring. The exceptional walkout basement lives like a second home with a full kitchen, family room with fireplace, private guest suite, theater room with projector, screen, and built-in speakers, billiards area, fitness space, and a large office/flex room—ideal for multigenerational living, guests, or entertaining. Relax on the spacious screened porch or expansive stone patio overlooking beautifully landscaped grounds. Great school zone. A rare opportunity to own an exceptional home in one of the Triangle's premier resort-style communities with outstanding swim, tennis, and clubhouse amenities.
- Listing Status:
- Pending
- Date Added:
- June 25, 2026
- Data Last Updated:
- August 6, 2026 at 7:39AM
- Listing Office:
- Coldwell Banker - HPW : 919-960-6300
- Listing Agent:
- Karen Wang : 919-917-1888
- MLS ID:
- 10176166

- General: Breakfast BarCeiling Fan(s)Crown MoldingDouble VanityEntrance FoyerEat-in KitchenHigh CeilingsHigh Speed InternetIn-Law FloorplanKitchen IslandOpen FloorplanPantryRecessed LightingSmart Light(s)Smart ThermostatSoaking TubTray Ceiling(s)Walk-In Closet(s)Second Primary BedroomWhirlpool TubSeparate ShowerBathtub/Shower CombinationWalk-In ShowerQuartz CountersSmooth Ceilings
- Appliances: Built-In Gas OvenBuilt-In RefrigeratorCooktopConvection OvenDryerDisposalDishwasherExhaust FanGas CooktopIce MakerMicrowaveRefrigeratorRange HoodStainless Steel Appliance(s)Vented Exhaust FanWasherWater Heater
- Laundry: Laundry RoomMain LevelUpper Level
- Basement: ApartmentExterior EntryFinishedInterior EntryStorage SpaceWalk-Out AccessHeated
- Flooring: CarpetCeramic TileHardwoodLuxury VinylTile
- A/C: Central AirCeiling Fan(s)DualElectric
- Heating: CentralFireplace(s)Forced AirNatural Gas
- Fireplace: BasementFamily RoomGasGas LogLiving RoomFireplaceFireplaces: 2
- General: GardenLightingPrivate YardRain GuttersFenced Yard
- Style: BungalowRanchTraditionalTransitional
- Other Structures: PorchFront PorchRear PorchScreenedPatioCovered
- Parking: AttachedConcreteDrivewayGarage Faces SideGarageGarage Door OpenerParking PadParking spaces: 6
- Roofing: AsphaltShingle
- Windows: Aluminum FramesBay Window(s)Garden Window(s)Insulated WindowsPlantation ShuttersShutters
- General: AsphaltBrickConcreteFiber CementStoneStone VeneerEngineered Wood2BlockRaised
- Road/Access: Concrete
- HOA Amenities: Billiard RoomBarbecueClubhouseFitness CenterGame RoomLandscapingMaintenanceMeeting RoomPlaygroundParkingPoolParty RoomRecreation FacilitiesSpa/Hot TubSport CourtTennis Court(s)Maintenance Grounds310.0Quarterly
- Golf: ClubhouseFitness CenterPlaygroundPoolStreet LightsSidewalksTennis Court(s)
- Originating MLS: Doorify MLS
- County: Wake
- Zoning: LDLo13 Regency At White Oak Creek Ph1b Bm2016-00137072302758141000 0436587
- View: GardenTrees/Woods
- Fencing: Back YardFencedFull
- Utilities: Electricity ConnectedNatural Gas ConnectedSewer ConnectedWater Connected
- Water: Public
- Sewer: Public Sewer
- Source: Doorify MLS
This listing courtesy of Karen Wang , Coldwell Banker - HPW
Monthly Payment
- Principal & Interest $
- Property Taxes $
- Home Insurance $
- VA Funding Fee $

Location
Similar Listings Nearby